A drawing lands on your desk marked 110mm soil and 40mm waste. You open a European manufacturer’s catalogue to price it, and the word “soil” appears exactly once, in the title of a standard. There is no soil column, no waste column, and no marking on any product that tells you which is which.
That gap is not a translation error. The two words are trade vocabulary from British plumbing practice, and the European drainage standard that governs the design does not use either of them. It uses different terms, sizes by a different method, and marks its products by a code that answers a question you were not asking.
This article covers what the two words mean, where the distinction is real, and — the part no size chart tells you — the three places where the vocabulary stops matching the catalogue and an order goes wrong.
Key Takeaways
- A soil pipe carries discharge from WCs and urinals; a waste pipe carries discharge from basins, baths, showers, sinks and appliances. That answer is correct, and it stops being useful the moment you price a drawing.
- BS EN 12056-2:2000 contains no definition of “soil pipe” or “waste pipe” anywhere in its terms clause. It defines black water and grey water instead — and only its System IV actually separates them into two stacks.
- The 110 mm / 40 mm shorthand is a merchant convention, not a rule. Approved Document H permits a 75 mm stack with one small-outlet WC, and BS 4514:2001 still covers an 82.4 mm UK soil size with no EN equivalent.
- Venting is triggered by branch length, gradient and bends — not by which appliance the pipe serves. A 30 mm basin branch is capped at 1.7 m; a 100 mm WC branch may run 15 m.
- EN products are marked B or BD for where the pipe is installed, never for what flows through it. Asking a European factory for “soil pipe” tells it almost nothing.
The short answer, and why it stops being enough
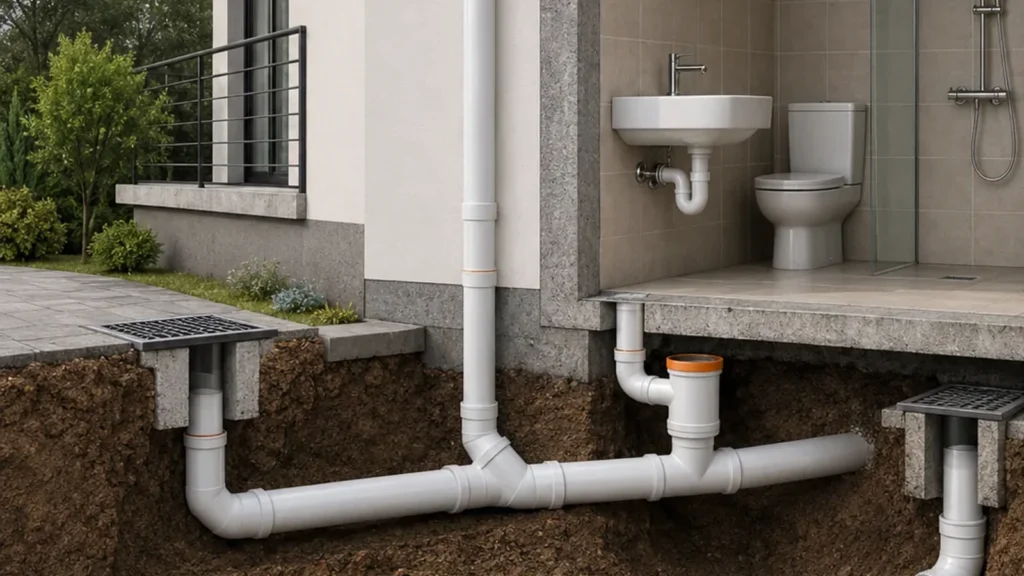
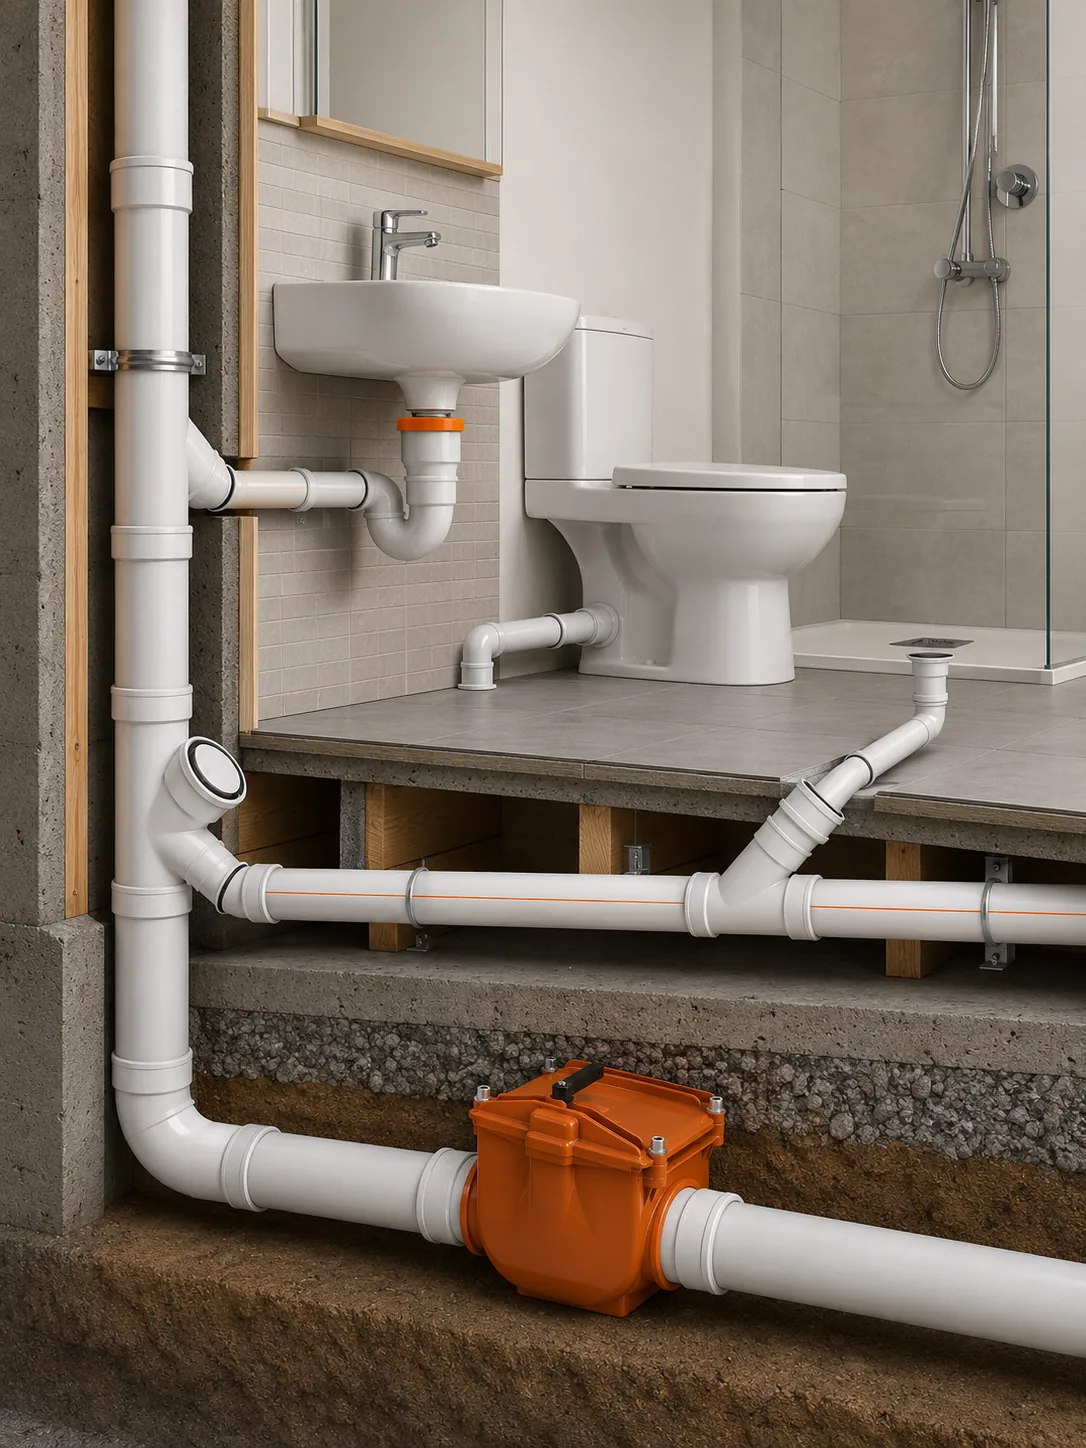
A soil pipe carries what the trade calls black water: discharge from WCs, urinals and bidets, containing faecal matter or urine. A waste pipe carries grey water: discharge from wash basins, baths, showers, kitchen sinks, washing machines and dishwashers. Both end up in the same drain.
Nothing above is wrong, and for a plumber replacing a basin trap in a British house it is the whole answer. The distinction is real in three senses: the two flows carry different solids, they need different bores to shift them, and a system that keeps them separate can treat them separately.
The trouble starts when the words leave the site and enter a document — a drawing note, a bill of materials, a purchase order read by a European factory’s sales desk, a customs broker, a QA inspector working to an EN standard. At each handoff, “soil” and “waste” carry less information than the person reading assumes.
Where the plain answer holds, and where it breaks
| Situation | Does “soil vs waste” answer it? | What you need instead |
|---|---|---|
| Identifying an existing pipe on site | Yes | Nothing further |
| Reading a UK drawing note | Yes | Nothing further |
| Sizing a stack or a branch | No | Flow in litres per second, or discharge units |
| Deciding whether a branch needs venting | No | Branch length, gradient and bend count |
| Matching a drawing to a European catalogue | No | Standard, application area code, DN basis |
| Writing an enquiry to a factory | No | Six specification fields (see the last section) |
The rest of this article is the right-hand column.
What the drainage standard actually calls them: black water and grey water
BS EN 12056-2:2000, Gravity drainage systems inside buildings — Part 2: Sanitary pipework, layout and calculation, is the European standard that governs how this pipework is designed. Its terms-and-definitions clause runs to ten general entries. Not one of them is “soil pipe” or “waste pipe”.
What it defines instead, at clauses 3.1.4 and 3.1.5, is a pair of terms drawn from what the water contains rather than which fixture produced it: grey water is “waste water not containing faecal matter or urine”, and black water is “waste water containing faecal matter or urine”.
The difference matters more than it first appears. “Soil pipe” names a component. “Black water” names a flow. A standard that classifies flows can size any pipe that carries them; a vocabulary that classifies pipes has already assumed the answer.
Only one of the four systems actually separates the flows
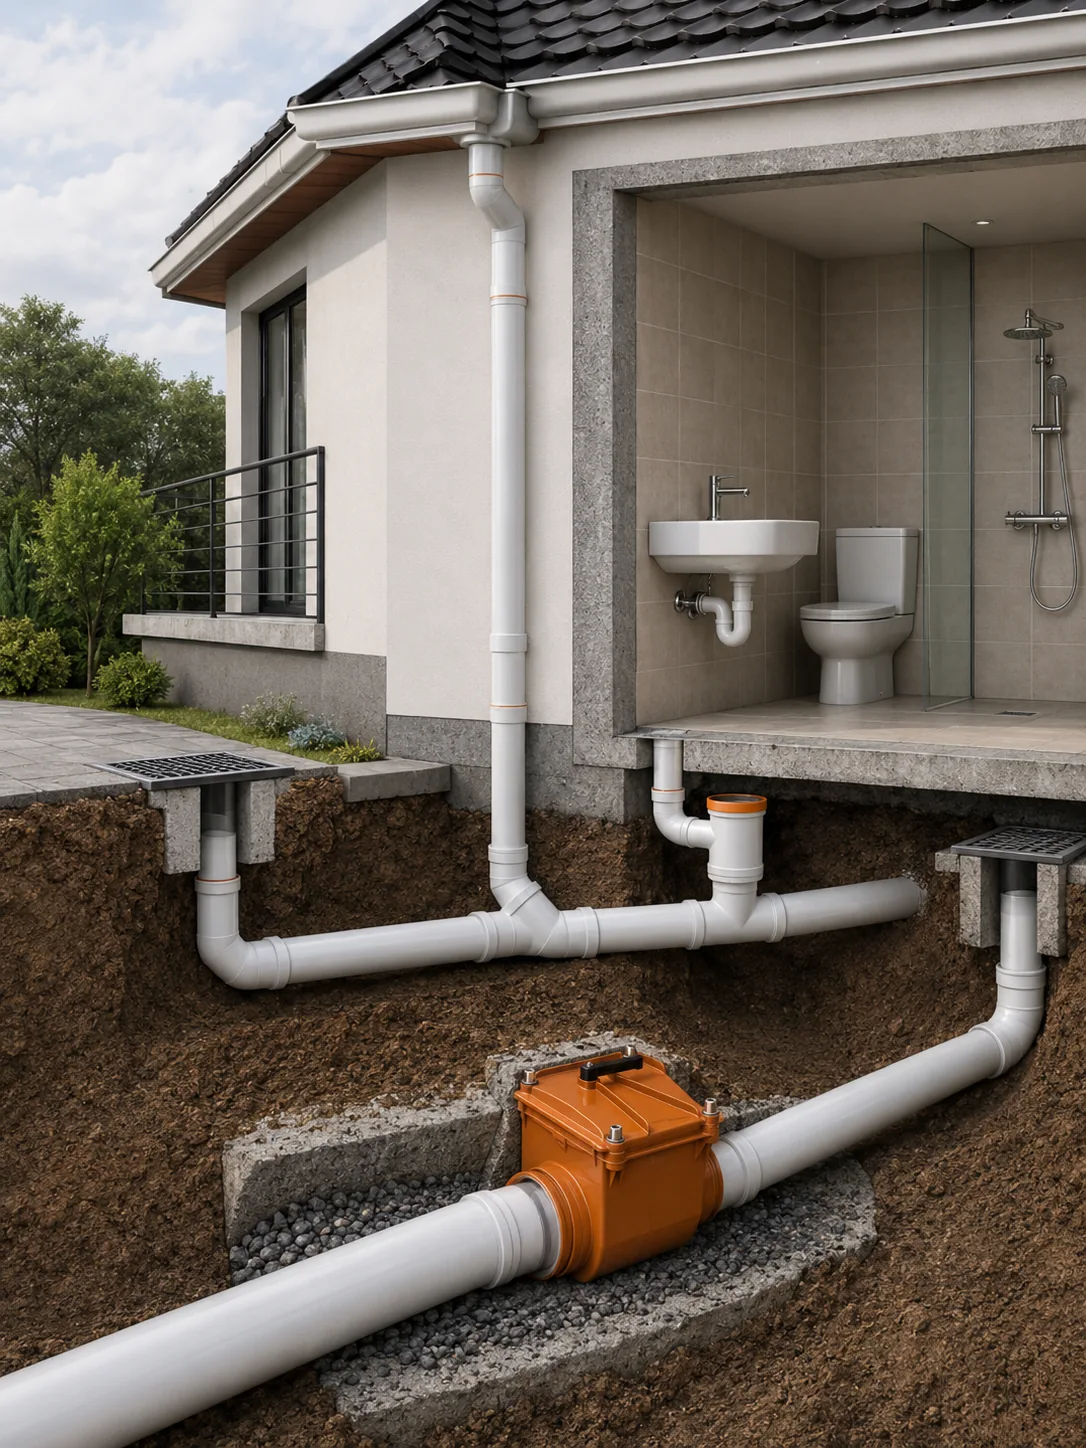
Clause 4.2 of EN 12056-2 divides drainage into four system types. Three of them differ only in how full the branch pipes are allowed to run — System I designs branches to a filling degree of 0.5 (50 %), System II to 0.7 (70 %), System III to 1.0 (100 %). All three deliver into a single discharge stack.
System IV is the one that does what the soil/waste vocabulary implies. The standard describes it as dividing a system into “a black water stack serving WC’s and urinals and a grey water stack serving all other appliances”. That is the soil-versus-waste split, and in the European framework it is a deliberate design choice for a particular building, not the default arrangement.
So a reader who assumes that “soil pipe” and “waste pipe” describe two separate networks has, in EN terms, assumed System IV. In most buildings designed to this standard, the two flows meet in the same stack a metre below the fixture.
The seven product standards that keep the phrase alive
If the design standard avoids the words, why do they persist? Because the product standards use them. EN 12056-2’s normative references list seven plastics piping standards whose titles all contain the phrase “soil and waste discharge”, one per material:
- EN 1329-1 — unplasticized PVC (PVC-U)
- EN 1451-1 — polypropylene (PP)
- EN 1453-1 — structured-wall PVC-U
- EN 1455-1 — ABS
- EN 1519-1 — polyethylene (PE)
- EN 1565-1 — SAN + PVC blends
- EN 1566-1 — chlorinated PVC (PVC-C)
Inside EN 12056-2 the string “soil” appears only within these seven titles and nowhere in the standard’s own clauses. The phrase survives as a label for an application family — pipework inside a building carrying sanitary discharge, whatever is in it — and not as a distinction between two kinds of pipe.
Diameters: why the sizes differ, and why the usual size rule is not a rule
The size difference is real and has a physical cause: a bore that will shift faecal solids and paper without depositing them is wider than one carrying only water and detergent. What is not real is the rule people memorise from it.
Where do the sizes come from? In England, Approved Document H (2015 edition, supporting Part H of Schedule 1 to the Building Regulations 2010, in force from 1 October 2015) sets minimum trap sizes by appliance, and a branch pipe must not be smaller than the trap it serves.
Minimum trap sizes and seal depths, Approved Document H Table 1
| Appliance | Trap diameter (mm) | Seal depth (mm of water) | Trade name |
|---|---|---|---|
| Washbasin, bidet | 32 | 75 | Waste |
| Bath, shower | 40 | 50 | Waste |
| Sink, washing machine, dishwasher, food waste disposal unit, urinal bowl | 40 | 75 | Waste |
| WC pan, outlet under 80 mm | 75 | 50 | Soil |
| WC pan, outlet over 80 mm | 100 | 50 | Soil |
Read the right-hand column against the second: the trade names track the trap sizes, which is why the shorthand works at all. A “waste” appliance sits at 32 or 40 mm, a “soil” appliance at 75 or 100 mm.
Where the shorthand breaks
Stacks are sized by flow, not by name. Approved Document H Table 3 gives a maximum capacity per stack diameter — 50 mm carries 1.2 l/s, 65 mm 2.1 l/s, 75 mm 3.4 l/s, 90 mm 5.3 l/s, 100 mm 7.2 l/s — and paragraph 1.28 sets the floor by duty: at least 50 mm for urinals, at least 75 mm for closets with outlets under 80 mm, and 100 mm only above that.
A 75 mm stack carrying a WC is therefore permitted and documented. It is uncommon in new domestic work, but a buyer who treats “soil equals 110” as a rule will misread a drawing that specifies it.
The second break is a size with no European equivalent at all. BS 4514:2001 is titled Unplasticized PVC soil and ventilating pipes of 82.4 mm minimum mean outside diameter, and fittings and accessories of 82.4 mm and of other sizes. Its foreword records that the conventional 36, 43, 56, 110 and 160 sizes were withdrawn from it because BS EN 1329-1:2000 had taken them over. What remained is 82.4 mm — a soil pipe you cannot buy against an EN product standard, because no EN product standard lists it.
Bekaatherm’s own PP drainage and soil system runs DN 50 to DN 200 on the metric EN series, which covers the common cases above and does not cover 82.4 mm. A drawing calling for it needs sourcing on a British standard, not a European one.
The EN route sizes by discharge units, and the number moves
Where EN 12056-2 governs, the sizing input is not the appliance name but a discharge unit value in litres per second, from its Table 2. The catch for anyone reading a foreign drawing is that the value for the same appliance changes with the System being designed to.
| Appliance | System I | System II | System III | System IV |
|---|---|---|---|---|
| Wash basin, bidet | 0,5 | 0,3 | 0,3 | 0,3 |
| Bath | 0,8 | 0,6 | 1,3 | 0,5 |
| Kitchen sink | 0,8 | 0,6 | 1,3 | 0,5 |
| WC with 6,0 l cistern | 2,0 | 1,8 | 1,2 to 1,7 | 2,0 |
| WC with 9,0 l cistern | 2,5 | 2,0 | 1,6 to 2,0 | 2,5 |
Those units feed the flow calculation Qww = K × √(ΣDU), where K is a frequency factor set by building type: 0,5 for intermittent use such as a dwelling, guesthouse or office; 0,7 for frequent use such as a hospital, school, restaurant or hotel; 1,0 for congested use in public toilets; 1,2 for laboratories. A bath at 0,8 DU in System I and 1,3 DU in System III is not a printing error — it reflects a full-bore branch behaving differently from a half-full one.
One warning the standard gives explicitly, and which is worth quoting because it is routinely ignored: the discharge unit values “are given only for the purpose of calculation and are not related to discharge rates of sanitary appliances quoted in product standards”. They are a sizing currency, not a measured flow.
Venting: the rule everyone states backwards
Search this question and you will read, page after page, that soil pipes must be ventilated because they carry gases while waste pipes need no ventilation because grey water is harmless. The conclusion is roughly right for a typical house; the reasoning is wrong, which means it fails exactly when it matters.
Ventilation in both Approved Document H and EN 12056-2 exists to stop pressure fluctuations siphoning the water out of a trap. An empty trap is an open hole to the drain regardless of what the pipe is called. Whether a branch needs venting is decided by length, gradient and bends — the geometry that determines whether a discharge can pull a vacuum behind it.
What Approved Document H Table 2 actually permits
| Appliance | Max unvented length | Min pipe size | Gradient (mm fall per metre) |
|---|---|---|---|
| WC, outlet over 80 mm (max 8 connected) | 15 m | 100 mm | 18 to 90 |
| WC, outlet under 80 mm (1 connected) | 15 m | 75 mm | 18 to 90 |
| Washbasin or bidet | 1.7 m | 30 mm | 18 to 22 |
| Washbasin or bidet | 3.0 m | 40 mm | 18 to 44 |
| Urinal, bowl | As short as possible | 50 mm | 18 to 90 |
The first two rows are soil branches and they run to 15 m unvented. The third row is a waste branch and it runs to 1.7 m. Exceed those figures, says paragraph 1.20, and the branch must be ventilated — by a branch ventilating pipe to external air, to a ventilating stack, or internally by an air admittance valve.
The practical consequence is the reverse of the folk rule. On a commercial floor plate, the branch most likely to need a vent is a run of basins, because a 30 mm basin branch is limited to 1.7 m at an 18-22 mm/m gradient and a row of basins in a washroom will exceed that before it reaches the stack. The WC branch beside it, at 100 mm, has 15 m to play with.
EN 12056-2 arrives at the same place by a different route. Its Table 5 caps an unventilated System I branch at 4,0 m in length, three 90° bends and a 1,0 m drop, at a minimum gradient of 1 %. System II allows 10,0 m and one bend. Again: geometry, not category. The UK National Annex adds the practical range — gradients are normally held to 18 mm/m or 22 mm/m, and may only fall to 9 mm/m on long DN 100 and DN 150 runs where space is restricted, and then only with a design flow of not less than 2,5 l/s.
The site’s guide to vent termination heights and positions covers where the vent has to finish once you have established that you need one.
Where the two words stop matching the catalogue: EN marking and the DN trap
Everything above is about reading a drawing correctly. This is what happens when the drawing meets a product, and it is the part that costs money.
B and BD tell you where the pipe goes, not what runs through it
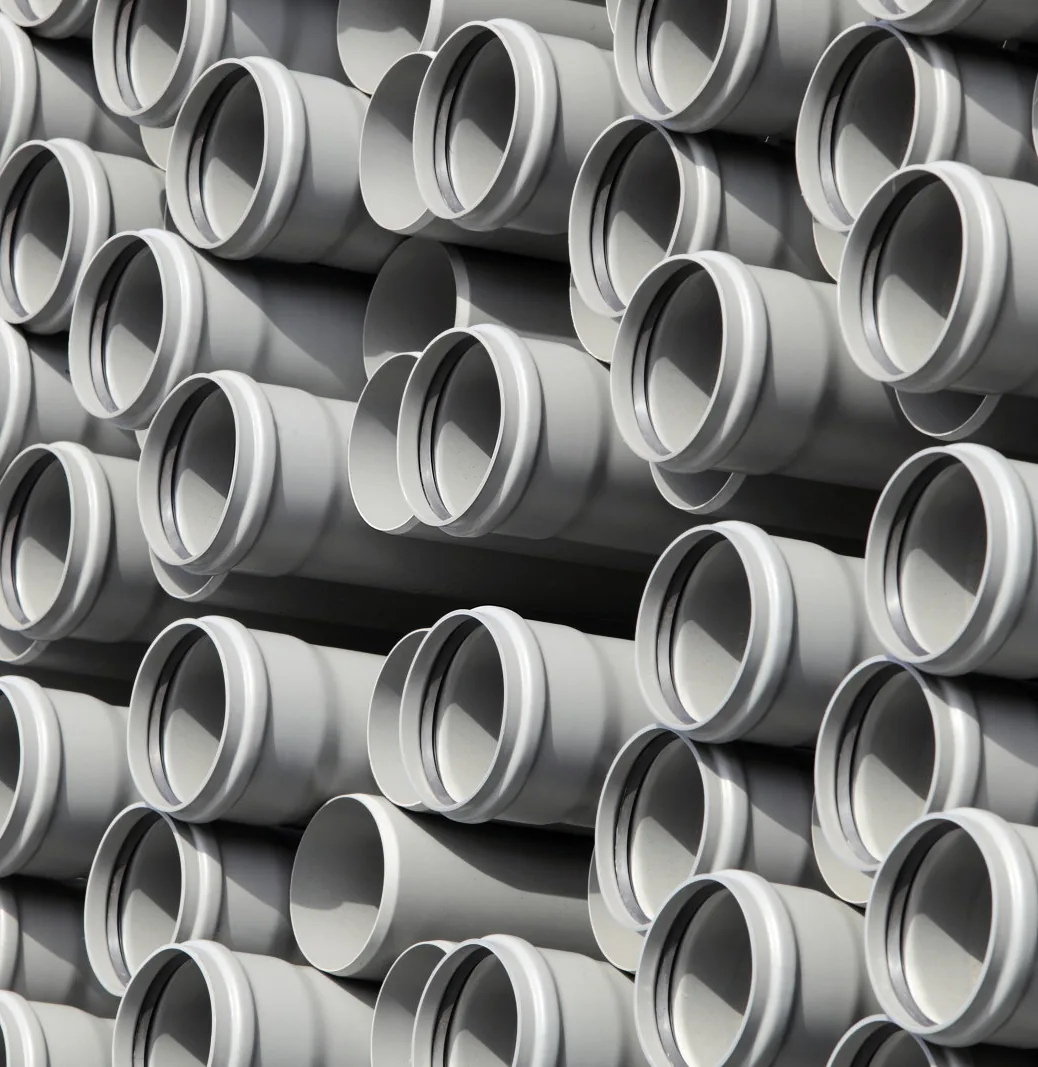
EN plastics drainage products are marked with an application area code. BS EN 1451-1:2017 for polypropylene and BS EN 1329-1:2020 for PVC-U both use the same pair. B means the product is intended for use inside buildings, or outside a building when fixed onto the wall. BD means it is intended for both inside buildings and burial in the ground within the building structure — and for that buried duty, only components marked BD with dimensions of 75 mm or greater and a nominal ring stiffness of at least SN4 qualify.
Read those definitions with a purchase order in hand. Neither code says anything about black water or grey water. A DN 110 pipe marked B and a DN 40 pipe marked B are the same class of product doing different jobs — there is no marking in either standard that distinguishes a soil pipe from a waste pipe, because to the product standard they are one family in different sizes.
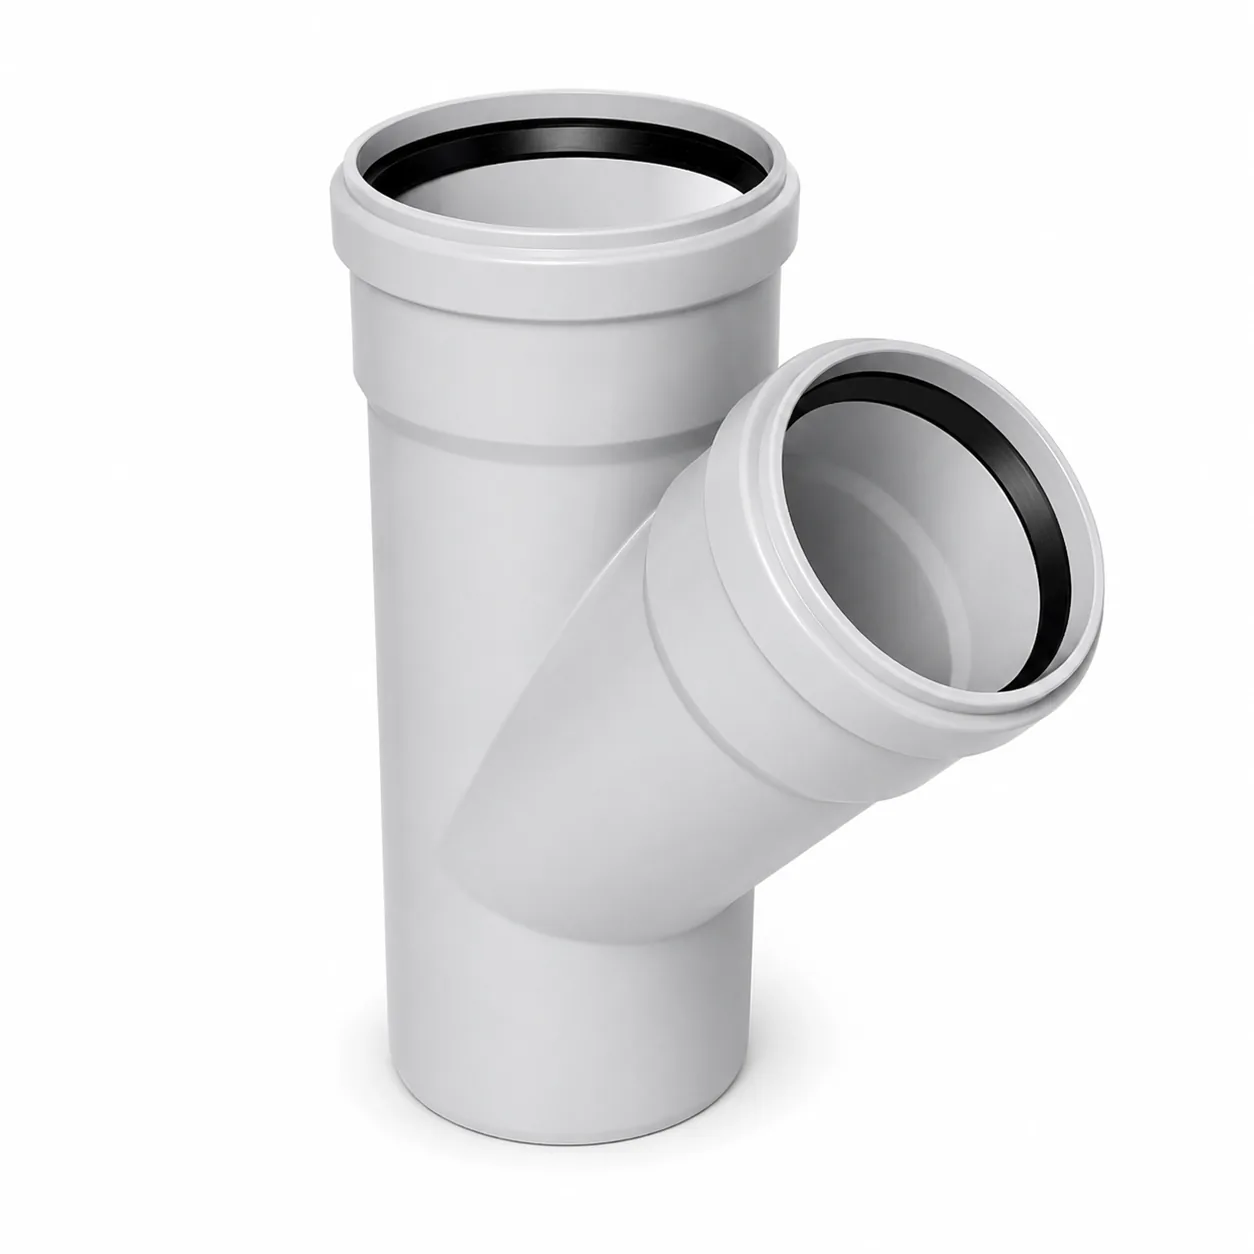
So an enquiry saying “we need soil pipe” gives a European factory the material family and nothing else. “PP to EN 1451-1, application area B, DN 110, wall thickness series S 16, ring-seal socket” is a specification it can quote against without a clarifying email.
On editions, since this is where compliance packs go stale: BS EN 1451-1:2017 is current, published 31 December 2019, incorporating corrigenda of June 2018 and December 2019, and it superseded BS EN 1451-1:2000. On the PVC-U side, BS EN 1329-1:2014+A1:2018 was withdrawn on 11 December 2020 and BS EN 1329-1:2020 took its place. Quote the edition year in your enquiry; a certificate against a withdrawn edition is a problem you find at the port.
The DN trap: the same number can mean two different pipes
Here is the one that produces wrong deliveries. EN 12056-2 defines nominal diameter DN as “a numerical designation of size which is a convenient round number approximately equal to the diameter in mm” — note approximately, and note that it does not say which diameter.
The UK National Annex pins it down for design purposes. Clause NA.2.5 defines “size” as indicating “the nominal internal diameter of pipes regardless of specific materials and their classification or description in other publications”. EN plastics product standards, meanwhile, designate DN/OD — by nominal outside diameter. That closing phrase is the standard quietly warning you the two conventions will not agree.
For a thin-walled pipe the gap is small. For a thicker wall series it is not, and it always runs the same direction: the OD-designated product has less bore than the ID-designated drawing assumed.
The imperial legacy, which is worse
The second trap is inherited. The National Foreword to BS EN 1451-1:2017 records that its nominal sizes DN/OD 34, 41 and 54 correspond with the 1¼, 1½ and 2 inch sizes in the withdrawn BS 5254:1976. Those are the odd numbers on a European PP waste catalogue that an importer cannot place.
They sit beside, and are not interchangeable with, the metric push-fit and solvent-weld waste series that UK merchants sell, where 1¼ inch is dual-labelled 32 mm, 1½ inch is 40 mm and 2 inch is 50 mm. Both series legitimately claim to be “1½ inch waste”. One is 41 mm OD, the other 40 mm OD, and the sockets do not interchange.
| Drawing says | EN 1451 legacy series (DN/OD) | UK merchant waste series | Interchangeable? |
|---|---|---|---|
| 1¼ inch waste | 34 | 32 mm | No |
| 1½ inch waste | 41 | 40 mm | No |
| 2 inch waste | 54 | 50 mm | No |
| 4 inch soil | 110 | 110 mm | Yes, this one agrees |
The 110 mm row is why the trap is easy to miss. The soil side of a British drawing translates cleanly to the EN series, so an importer checking one or two lines will find them correct and assume the rest are. The mismatch is concentrated entirely in the small waste sizes, which are also the high-count lines on a bill of materials.
Choosing between joint systems is a separate decision that runs across both size families; the site covers it in ring-seal versus solvent-weld drainage joints.
One more correction: System III, not System I, is the UK’s traditional system
General guidance on EN 12056 repeatedly states that System I is the United Kingdom’s default. Two primary documents say otherwise, and if you are pricing a British drawing against European tables, the difference changes your numbers.
Approved Document H, at paragraph 1.39, offers BS EN 12056 as an alternative route to compliance and lists the relevant clauses. In the middle of that list, in parentheses, it records the position: “(System III is traditionally in use in the UK)”. Independently, the UK National Annexes bound into BS EN 12056-2 include National Annex ND, whose title is System III design details — an entire annex written for one system, which is not what a standards committee produces for the system its country does not use.
The commercial consequence is not academic. Look back at the discharge unit table: a bath is 0,8 DU under System I and 1,3 DU under System III. A kitchen sink moves the same way. Sum a washroom’s worth of appliances under the wrong system and the flow figure that drives your stack diameter is wrong by a margin that can move a stack a size.
System III also changes where the branch sizing comes from. Under Systems I, II and IV the branch is sized from EN 12056-2’s Table 4, which runs from DN 40 at 0,50 l/s up to DN 100 at 2,50 l/s. Under System III the standard sends you to Table 6 instead, an appliance-by-appliance schedule of diameter, seal depth, maximum length, gradient, bend count and drop.
What to check on a drawing before you price it
- Which system? Ask. If nobody can tell you, read the branch pipes: separately connected full-bore branches each running to the stack on its own is System III; appliances grouped onto a shared partly-filled branch is System I. This decides which table the quantities came from.
- Which size basis? Confirm whether the diameters are internal (the UK design convention) or DN/OD (the product convention). If the drawing does not say, ask before quoting.
- Any 82.4 mm, 34, 41 or 54? These are legacy sizes. The first has no EN equivalent; the last three are not the 32/40/50 mm merchant series.
- Above ground or buried in the structure? Buried duty needs BD marking, 75 mm minimum, SN4 minimum ring stiffness — B-marked stock cannot substitute.
- Which standard edition? Certificates are issued against editions, and a pack quoting a withdrawn one is a problem you find at the port.
For the stack calculation itself, the site’s worked EN 12056 stack sizing example runs the arithmetic end to end on an eight-storey residential stack.
Turning the distinction into an order that arrives correct
Everything above converges on one practical point: “soil” and “waste” are not specification fields. They tell a factory which family of products you are in, and nothing that lets it quote. Six fields do.
The six fields an enquiry needs
- Standard and edition. EN 1451-1:2017 for PP, EN 1329-1:2020 for PVC-U. The year matters, because certificates are issued against editions.
- Application area code. B for above ground inside the building or fixed to an external wall; BD if any of it is buried within the building structure, which also imposes the 75 mm minimum and SN4 ring stiffness.
- Size, with the basis spelled out. Write “DN 110 (OD)” rather than “110 mm”, and for the small sizes state whether you mean the 32/40/50 mm merchant series or the 34/41/54 legacy series.
- Wall thickness series. EN 1451-1 offers a choice of three metric wall thickness series; for above-ground installation the UK committee’s recommendation is that series S 16 be specified.
- Joint and seal type. Ring-seal socket or solvent weld, and the seal material, since this decides whether your fittings mate with existing pipework.
- Colour. Not cosmetic on a project — colour is often how an inspector distinguishes systems on site, and it drives the MOQ, which is set per colour.
What a first enquiry can expect back
Order parameters are worth knowing before you write, so the enquiry can be shaped to them. Bekaatherm’s minimum order quantity is 500 kg per size and colour, or for a first trial, one 20GP mixed container combining pipe, fittings and valves. On lead time, regular in-production sizes run 15–25 days; a private-label run is 30–45 days, and a first colour match or new mould adds 7–10 days to either.
Trade terms are FOB İstanbul or Mersin by default, with CFR and CIF quoted on request, against 30 % T/T deposit and 70 % against copy B/L. Standard samples are free up to three items, freight collect, which is the cheap way to settle a socket-compatibility question before it becomes a container. Pricing is quoted per enquiry rather than published, because the number depends on the size mix, the colour count and the loading plan rather than on a single rate — a mixed drainage order and a single-size order at the same tonnage do not cost the same.
Bekaatherm manufactures in Türkiye across 98 items in 4 systems, with 30 years of manufacturing behind a 120,000 m² plant and 1000+ staff, exporting to 118+ countries. The UPVC drainage and soil range is built to EN 1329 and EN 1401.
See the PP drainage and soil range before you write the enquiry
For importers and distributors sizing a PP drainage order to EN 1451 in DN 50–200. The range page lists the silent and ring-seal system by diameter, so you can check a drawing’s sizes against what is actually in production before you ask for a price.
Best for, and not for
This article is for importers, distributors and specifiers who have a drawing in one vocabulary and a catalogue in another, and who need the two to produce the same bill of materials. It is not an installation guide — if you are choosing between materials for a specific building, the comparison of PP silent versus UPVC soil pipe is the decision that comes next, and the marking rules themselves are covered in detail in the guide to EN 1451 and its B/BD codes.
The trade-off in one line
The soil-versus-waste distinction buys you speed and costs you precision. On site, in a British house, it is the right level of detail and anything more is pedantry. Across a border, into a European catalogue, it is a vocabulary that names components in a system that classifies flows — and every one of the three failures in this article comes from that mismatch, not from anyone getting the plumbing wrong.
Keep the words for the site conversation. For the document, carry the standard, the application code and the size basis, and the ambiguity has nowhere left to hide.
Frequently Asked Questions
Is a waste pipe the same as a soil pipe?
No. A soil pipe carries black water from WCs and urinals; a waste pipe carries grey water from basins, baths, showers and sinks. In EN product standards, however, both are covered by the same standard and the same B or BD marking.
Can a waste pipe connect into a soil pipe?
Yes, and it normally does. Under EN 12056-2, Systems I, II and III all discharge both flows into a single stack. Approved Document H para 1.18 asks that branches up to 40 mm joining a 100 mm or larger branch connect to the upper part of the larger pipe wall.
What size is a soil pipe?
Most commonly 110 mm above ground. Approved Document H sets the floor by duty rather than by name: 75 mm is permitted for a stack serving one WC with an outlet under 80 mm, and 100 mm is required above that.
Does a waste pipe need to be vented?
Sometimes, and more often than a soil branch. Ventilation depends on length, gradient and bends, not on the appliance. A 30 mm basin branch is capped at 1.7 m unvented; a 100 mm WC branch may run 15 m.
Why does a European catalogue never say “soil pipe”?
Because EN product standards mark by application area, not by flow. B means inside the building or fixed to an external wall; BD adds burial within the building structure at 75 mm and above with SN4 ring stiffness.
Which EN system should a UK drawing be read against?
System III. Approved Document H para 1.39 records that “System III is traditionally in use in the UK”, and BS EN 12056-2 carries a UK National Annex ND titled System III design details.
What should I put on an enquiry instead of “soil pipe”?
Standard and edition, application area code, DN with the designation basis stated, wall thickness series, joint and seal type, and colour. Those six let a factory quote without a clarifying email.