A supplier sends you a PDF headed “Hydrostatic Pressure Test Report”. It has a stamp, a signature, some numbers, and the words ISO 15874 somewhere near the top. Most buyers file it and move on, because there is no obvious way to tell a real one from a decorative one.
There is. The standards spell out which pressures the pipe must survive, which fields the report must carry, and what disqualifies a result. This page walks those fields so you can mark up the report in front of you. One clarification first, because the search term is ambiguous: this covers factory type and acceptance testing on pipe, not the commissioning pressure test a contractor runs on a finished installation.
Key Takeaways
- A PP-R pipe report should show four internal-pressure rows, not one: 16,0 MPa at 20 °C for 1 h, then 4,3 / 3,8 / 3,5 MPa at 95 °C for 22 h, 165 h and 1000 h. Three test pieces each, per ISO 15874-2:2013 Table 10.
- Every row runs water-in-water with a Type A end cap. A PP-R report showing water-in-air or a Type B cap was not run to ISO 15874-2.
- ISO 1167-1 Clause 11 lists 18 mandatory report contents. The two most often missing are measured wall thickness and, where a specimen failed, the type of failure.
- You cannot get an MRS report for your batch. ISO 9080 classification needs at least 30 observations per temperature and testing out past 9 000 h. It grades a resin, not a production run.
- A pipe tested within 24 h of extrusion is not a valid specimen. Compare the production date against the test date — it is the easiest field on the page to check.
- The melt flow rate line catches degraded or recycled material: pipe MFR may differ from the compound of the same batch by no more than 30 %.
- Amendment 2:2022 split impact testing by diameter — Charpy for DN ≤ 25 mm, round-the-clock to ISO 3127 for DN ≥ 32 mm. A 2013-vintage report on large pipe is out of date.
What a hydrostatic test actually proves — and what it does not
A hydrostatic pressure test fills a length of pipe with water, seals both ends, submerges it, and holds it at a set internal pressure and temperature for a set time. Pass means the pipe did not fail during that period. That is the whole verdict — no score, no margin, no “how close did it get”. ISO 15874-2 words the requirement simply: “No failure during the test period.”
So it proves a narrow thing well: this pipe, at this hoop stress and this temperature, survived this many hours. It does not prove the pipe will last 50 years, does not prove your batch is good if the specimens came from another batch, and says nothing about whether the pipe was joined correctly on site.
Three different exercises get called “pressure testing”, and mixing them up is what leads buyers to request documents that cannot exist.
| Exercise | What it answers | Who runs it | Timescale |
|---|---|---|---|
| ISO 9080 classification | What long-term stress can this material take? | Resin producer / accredited lab | Over a year, 9 000 h+ of data |
| Type / acceptance test to ISO 15874-2 | Does this pipe meet the acceptance rows? | Pipe manufacturer / certification body | 1 h to 1000 h per row |
| Site commissioning test | Does this installation hold without leaking? | Contractor, witnessed by the client | Hours, per project spec |
The pressures and hold times for that third row come from your project specification and local installation code, not from ISO 15874. Anyone quoting you a universal site test pressure for PP-R is quoting a habit, not a standard. Ask the specifying engineer.
The four rows every PP-R pressure report must show
This is the table to hold your report against. ISO 15874-2:2013 Table 10 sets four internal-pressure conditions for PP-R pipe, and a complete report shows all four — one short room-temperature row and three at 95 °C running out to 1000 hours. Three test pieces per row.
| Hoop stress | Temperature | Test period | Pieces | Requirement |
|---|---|---|---|---|
| 16,0 MPa | 20 °C | 1 h | 3 | No failure during the test period |
| 4,3 MPa | 95 °C | 22 h | 3 | No failure during the test period |
| 3,8 MPa | 95 °C | 165 h | 3 | No failure during the test period |
| 3,5 MPa | 95 °C | 1000 h | 3 | No failure during the test period |
Decimal commas are how the standard prints them, reproduced here so you can match the report character for character. Note what the rows do: the 20 °C row checks the pipe is strong today, the three 95 °C rows check it stays strong as heat and time work on it. A report with only the one-hour row has tested the easy half.
Same polypropylene, different acceptance line
If the report says PP-R but the numbers do not match the four above, check whether it is actually a report for a different polypropylene grade. Table 10 gives each grade its own values, and they are not interchangeable.
| Grade | 20 °C / 1 h | 95 °C / 1000 h |
|---|---|---|
| PP-H | 21,0 MPa | 3,6 MPa |
| PP-B | 16,0 MPa | 2,6 MPa |
| PP-R | 16,0 MPa | 3,5 MPa |
| PP-RCT | 15,0 MPa | 3,8 MPa |
PP-RCT repays a second look, because the pattern inverts. At 20 °C it is the weakest of the four at 15,0 MPa, below plain PP-R; at 95 °C for 1000 hours it is the strongest at 3,8 MPa. That trade is the whole point of the material — a modified crystalline structure giving up a little cold strength for markedly better hot creep resistance. Anyone dismissing PP-RCT by quoting the 20 °C row is reading the wrong line.
Water-in-water, Type A end cap: the two words that expose a wrong test
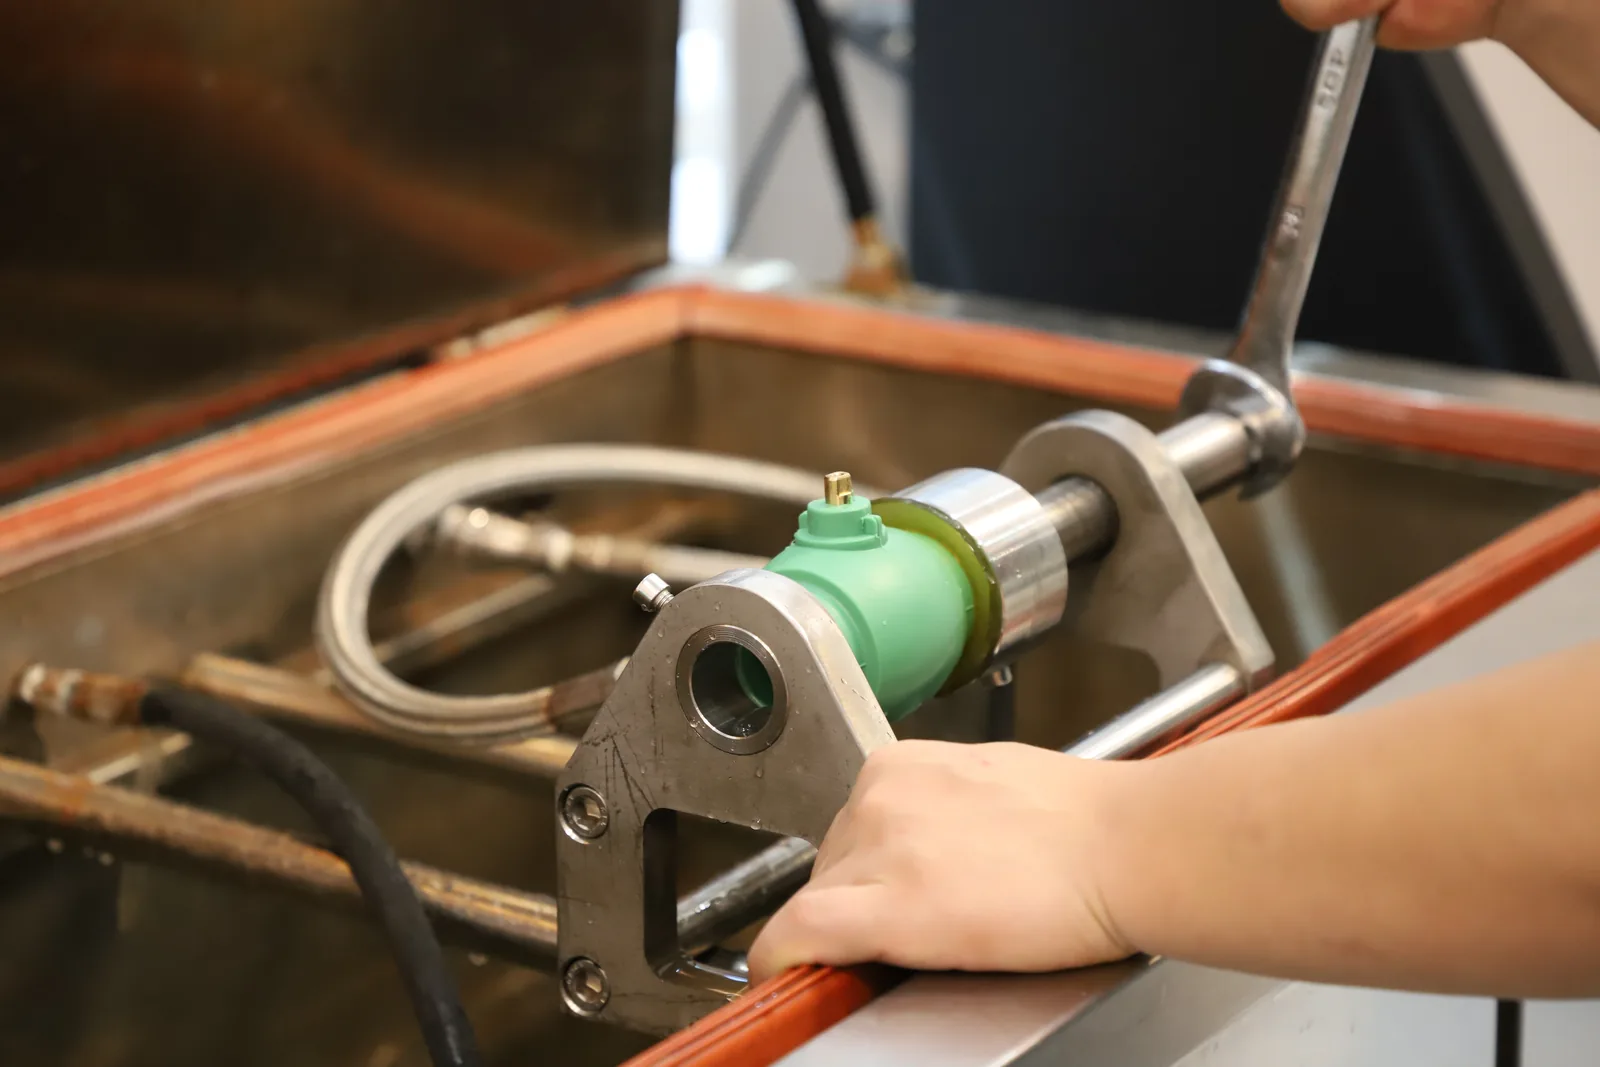
Below its four rows, Table 10 sets parameters applying to all of them: end cap Type A, test type water-in-water, orientation not specified, sampling not specified. Two of those are checkable in seconds, and together they are the fastest authenticity screen on the page.
Type A end cap means the cap attaches to the pipe so internal pressure also pulls along the pipe axis, making the specimen carry hoop stress and end load together. A Type B cap takes that axial load out through a rod, leaving hoop stress only — same pressure, easier test. A PP-R report saying Type B was not run to ISO 15874-2.
Water-in-water means the specimen is filled with water and submerged in it. The alternative, water-in-air, uses a heated air oven, and water carries heat into the wall far more evenly, so the two are not equivalent at 95 °C. One exception trips people up: the thermal stability test in Table 11 genuinely is water-in-air, so seeing it on that line is correct.
Two fields, ten seconds: end cap Type A and water-in-water on the pressure rows. Wrong entries there mean the rest of the page is describing a different test.
The 18 fields a legitimate ISO 1167 report carries
ISO 15874-2 says which pressures to apply. ISO 1167-1 says how to run the test and, in Clause 11, exactly what the report must contain — eighteen items, lettered a) to r). That clause is rarely mentioned anywhere, which is why thin reports pass unchallenged.
| Required report content (a–i) | Required report content (j–r) |
|---|---|
| a) reference to this and other relevant parts of ISO 1167 | j) the type of end cap |
| b) complete identification of the sample | k) the number of test pieces tested |
| c) type of material of each component | l) the conditioning time |
| d) nominal dimension of each component | m) the test duration at the test pressure |
| e) measured dimensions, e.g. minimum wall thickness, and free length of the pipe(s) | n) in the event of failure, the type of failure |
| f) conditions of preparation of test pieces | o) the observations made during and after the test |
| g) the test temperature and accuracy of its measurement | p) any factors that could have affected the results, such as any incidents or test interruptions |
| h) the stress applied and/or the applied test pressure | q) identification of the test unit |
| i) the nature of the environment (air, water or liquid) | r) the date of the test or dates between which the test was conducted |
Item (e) is the one to press on. Measured minimum wall thickness, not the nominal figure from the catalogue. Since the specimen’s burst pressure depends directly on its actual wall, a report that repeats the nominal figure in the “measured” box leaves the applied stress unverifiable.
Item (n) is the second weak point. Reports produced for marketing tend to show a clean “pass” everywhere with the failure-type column blank or absent. On a genuine 1000-hour campaign occasional specimen failures do happen, and the standard requires the type to be recorded when they do.
Item (l), conditioning time, has a defined minimum you can check against the wall thickness. ISO 1167-1 Clause 9 requires the specimen to sit at test temperature before pressure is applied, and the actual time to be recorded.
| Minimum wall thickness emin | Minimum conditioning period |
|---|---|
| emin < 3 mm | 1 h |
| 3 ≤ emin < 8 mm | 3 h |
| 8 ≤ emin < 16 mm | 6 h |
| 16 ≤ emin < 32 mm | 10 h |
| emin ≥ 32 mm | 16 h |
The 24-hour rule anyone can check
Here is the easiest audit on the whole document. ISO 1167-1 Clause 9 says test pieces shall not be tested within the period specified in the referring standard, and otherwise a minimum of 24 h after production shall be observed. Polypropylene keeps crystallising after it leaves the die, so a pipe tested too fresh is not the pipe you will receive.
Put the production date next to the test date. Less than 24 hours apart and the result is invalid on its face — no lab equipment required, just arithmetic. Almost nobody checks it, which is exactly why it catches things.
Checking the measured wall against the tolerance grid
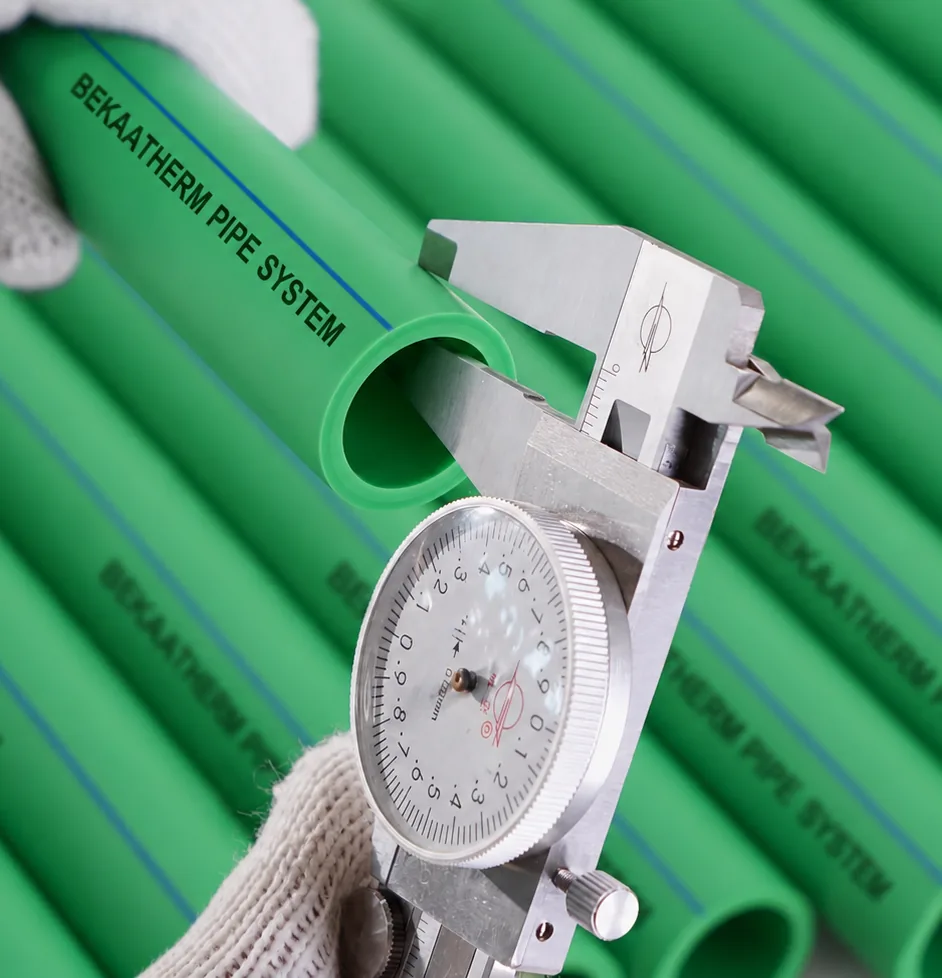
With a real measured value in hand, ISO 15874-2 Table 9 tells you whether it passes. The tolerance runs one way only — upward from emin, which is a floor.
| emin (mm) | Tolerance X | emin (mm) | Tolerance X |
|---|---|---|---|
| >1,0–2,0 | 0,3 | >6,0–7,0 | 0,8 |
| >2,0–3,0 | 0,4 | >7,0–8,0 | 0,9 |
| >3,0–4,0 | 0,5 | >8,0–9,0 | 1,0 |
| >4,0–5,0 | 0,6 | >9,0–10,0 | 1,1 |
| >5,0–6,0 | 0,7 | — | — |
Dimensional conformity may also be reported against DIN 8077 for dimensions and DIN 8078 for general quality requirements. Both are legitimate references for PP-R pipe and seeing them instead of, or alongside, the ISO tables is not a red flag.
Ductile or brittle: reading the failure column
When a specimen does fail, the report must say what kind of failure it was. ISO 1167-1 defines the two words precisely, and they carry very different meanings for your order.
A failure is brittle if no visible yield deformation has occurred in the failure zone. If the failure comes with a yield deformation in the failure zone, visible without magnification, it is ductile. For some materials, brittle failure could be indicated by weeping at the pipe surface — a slow seep rather than a burst.
The distinction matters because a ductile failure at high stress is the material behaving as designed — pushed hard, it stretches, balloons and tears. Brittle failure means slow crack growth got there first, and that is the mechanism governing long-term life at ordinary service stresses. Brittle failure appearing early in a campaign is worth asking about.
The end-cap rule that catches padded results
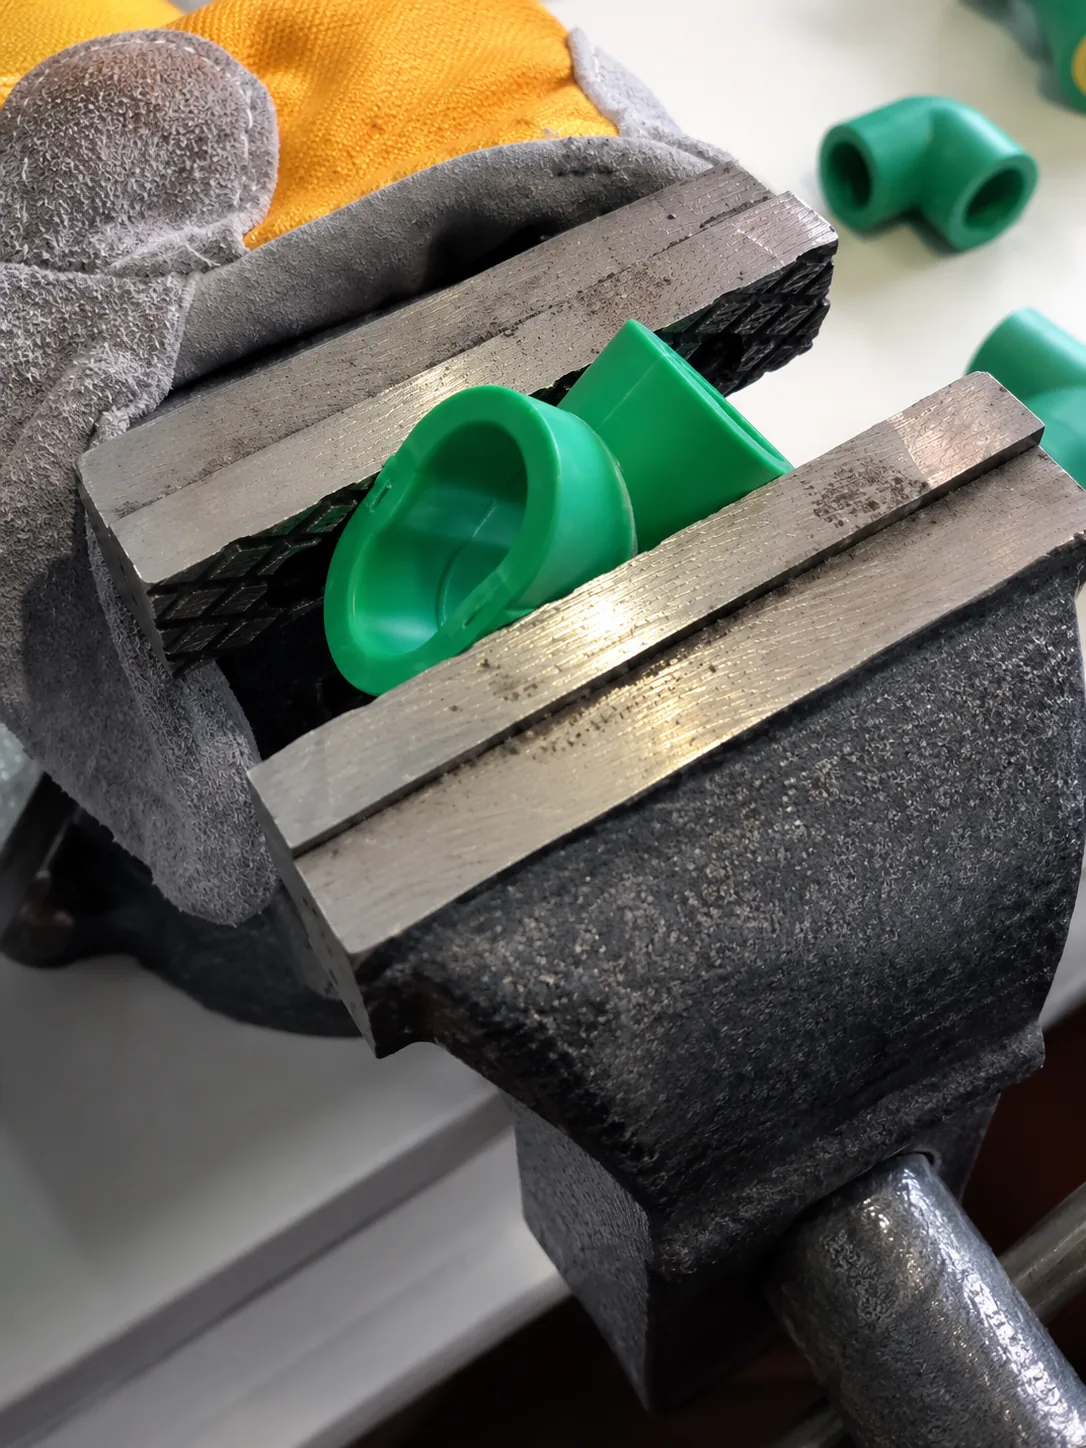
One clause is worth knowing because it cuts both ways. If a break occurs at a distance of less than 0,1 l0 from an end cap, the result is disregarded and the test repeated with another test piece, where l0 is the free length of the pipe.
A break that close to the cap comes from clamping stress concentration rather than the material, so counting it as a failure would be unfair to the pipe. But the rule says repeat the test, not ignore it. A report that quietly drops specimens without repeats ends up with fewer than the required three per row, so count them.
MRS is a resin grade, not a batch result
Buyers regularly ask for “the MRS test report for this batch”. No supplier can produce one, and knowing why lets you ask the right question instead.
MRS stands for minimum required strength. It comes out of ISO 9080, which extrapolates long-term strength from a large body of pressure tests. The scale of that exercise is the point:
- At least 30 observations per temperature, spread across the testing time.
- At least four failures beyond 7 000 h, and at least one beyond 9 000 h.
- Two or more temperatures, each adjacent pair separated by at least 10 °C and at most 50 °C, with one of them at 20 °C or 23 °C.
- Failures inside 10 h are discarded at every temperature.
That is well over a year of continuous testing per material. No pipe extruder runs it per batch, per month, or even per year — it is done once for a resin grade, by the resin producer or an accredited laboratory. The method estimates the lower prediction limit, at 97,5 % probability, of the stress the material can withstand; under ISO 12162 the categorised value of that limit is the MRS.
So split the request in two. Ask for the resin grade’s ISO 9080 classification report, which carries the classified value, and the ISO 1167 acceptance results for your production run, which show your pipe met the four rows. One document describes the material, the other describes your goods.
The traceable source for a PP-R MRS value is the resin’s ISO 9080:2012 classification report, read against the ISO 12162:2009 class ladder below; values quoted on blogs without that report behind them are not traceable. Ask for the grade’s classification report and read the value off it rather than trusting a number from a blog.
One value that is published and citable: ISO 15874-2 Annex A gives PP-R a design stress of 6,93 MPa at 20 °C over 50 years, plus 3,02 MPa for Class 1, 2,12 for Class 2, 3,29 for Class 4 and 1,89 for Class 5. Design stress is not MRS — it is what remains once the design coefficient is applied — but it is the number wall thickness is built on. For PP-R those coefficients are 1,5 at design temperature, 1,3 at maximum, 1,4 at cold and 1,0 at malfunction temperature. That last one deserves a pause: a coefficient of 1,0 means no margin at all, which is exactly why the time budget for malfunction conditions is so short. Pressure class never tells the story without the application class beside it, a point our comparison of PN20 and PN25 pressure ratings covers in depth.
Why is the same SDR 6 pipe called PN20 in one catalogue and PN25 in another?
Because PN is not measured; it is calculated from a design stress, and the two catalogues used different design coefficients on the same MRS. PN = 20 × σs / (SDR − 1), so a PN20 label at SDR 6 implies σs = 5.0 MPa and a PN25 label implies 6.25 MPa — same wall, same resin class, different arithmetic.
Two standards do the work here. ISO 12162:2009 takes the lower prediction limit from an ISO 9080:2012 regression, rounds it down to a preferred-number class and calls that the MRS; the designation number is the MRS in bar, so MRS 8.0 MPa becomes “80”. ISO 4065:2018 then ties geometry to stress: pipe series S = (SDR − 1)/2, and the nominal pressure follows from the design stress the cataloguer chose, σs = MRS / C.
| σLPL from ISO 9080 (MPa) | MRS class (MPa) | Designation number | Where you meet it |
|---|---|---|---|
| 6.30 to 7.99 | 6.3 | 63 | PE63, a legacy polyethylene grade |
| 8.00 to 9.99 | 8.0 | 80 | PE80; PP-R 80, the class most PP-R resins are classified in |
| 10.00 to 11.19 | 10.0 | 100 | PE100; PP-R resins marketed as “PP-R 100” — check the claim on the ISO 9080 report, not the datasheet |
| 11.20 to 12.49 | 11.2 | 112 | Class exists in the standard; no everyday PP or PE pipe grade carries it |
| 12.50 to 13.99 | 12.5 | 125 | PE125, an ISO class rather than a commercial pipe grade |
| Sources: ISO 12162:2009, Thermoplastics materials for pipes and fittings for pressure applications — classification, designation and design coefficient (MRS = σLPL rounded down to the R10/R20 series); ISO 9080:2012 for the extrapolation; PE80 = MRS 8.0 and PE100 = MRS 10.0 per the PE100+ Association. PP-R and PP-RCT sit on the same ladder; the class a given resin holds is on its classification report. | |||
Now the second half of the conversion, and the source of the PN20/PN25 confusion. With σs in MPa and PN in bar, ISO 4065 gives PN = 10 × σs / S, which is the same thing as PN = 20 × σs / (SDR − 1). Run the four common PP-R series through two design stresses that both derive from MRS 8.0 — 8.0 / 1.6 = 5.0 MPa, and 8.0 / 1.25 = 6.4 MPa, which catalogues round to 6.3 — and the two naming systems appear side by side.
| Pipe series S / SDR | Wall at 32 mm OD (mm) | PN at σs = 5.0 MPa (bar) | PN at σs = 6.3 MPa (bar) | Label you will see |
|---|---|---|---|---|
| S 5 / SDR 11 | 2.9 | 10.0 → PN10 | 12.6 → PN12.5 | PN10 or PN12.5 |
| S 3.2 / SDR 7.4 | 4.4 | 15.6 → PN16 | 19.7 → PN20 | PN16 or PN20 |
| S 2.5 / SDR 6 | 5.4 | 20.0 → PN20 | 25.2 → PN25 | PN20 or PN25 |
| S 2 / SDR 5 | 6.4 | 25.0 → PN25 | 31.5 → PN32 | PN25 or PN32 |
| Sources: ISO 4065:2018, S = (SDR − 1)/2 and the S–σs–PN relationship; ISO 12162:2009 for σs = MRS / C; wall thicknesses from the SDR at 32 mm OD, matching the DIN 8077:2008-09 series. PN values are the formula output rounded to the nearest catalogue class; our arithmetic. | ||||
Read the third and fourth columns as a pair and the market makes sense. “PN20” in the older DIN 8077 sense and “PN25” in the ISO 15874 sense can describe the same 5.4 mm wall on a 32 mm pipe; a supplier quoting PN25 has not given you thicker pipe, and one quoting PN20 has not given you weaker pipe. What differs is the coefficient hidden in the label. The check is one line: σs = PN × (SDR − 1) / 20. If that comes out above the resin’s MRS divided by the coefficient your specification requires, the label is optimistic. The remaining piece is the application-class arithmetic in ISO 15874-1, which applies its own coefficients by temperature — the part-by-part split is in our ISO 15874 parts guide, and the dimension tables the wall column comes from are in the DIN 8077/8078 dimensions guide.
For the test report this means one extra question. Table 10 of ISO 15874-2:2013 tests PP-R at fixed hoop stresses — 16,0 MPa for 1 h, 3,5 MPa for 1000 h — regardless of what PN the catalogue prints, because the standard rates the material, not the label. So a report cannot confirm a PN. It confirms that the pipe survived the stresses the standard sets for its material class; the PN is then whatever the design coefficient in your specification, not the supplier’s, turns that class into.
The half of the report that is not about pressure
Table 11 of ISO 15874-2 covers the physical and chemical characteristics, and this is where a report gets genuinely revealing. Pressure rows tell you the pipe is strong. These tell you what it was made from.
| Characteristic | Requirement | Conditions | Pieces |
|---|---|---|---|
| Longitudinal reversion | ≤ 2 % | 135 °C, oven Method B of ISO 2505; 1 h / 2 h / 4 h by wall thickness | 3 |
| Thermal stability | No bursting during the test period | 1,9 MPa, 110 °C, 8760 h, water-in-air, Type A cap | 1 |
| Melt flow rate, compound | ≤ 0,5 g/10 min | 230 °C / 2,16 kg | 3 |
| Melt flow rate, pipe | Within 30 % of compound, same batch | 230 °C / 2,16 kg | 3 |
The MFR line is a material-integrity test in disguise
Melt flow rate measures how easily molten polymer flows. Shorter chains flow more easily, so a higher MFR means shorter chains. Extrusion always shortens them a little through heat and shear, and that is normal.
A large gap is not. The standard caps the difference between finished pipe and the compound it came from at 30 %. Blow past that and something else happened in the hopper — regrind beyond what the process tolerates, contamination, or an overcooked barrel profile. It is the most direct evidence on the report about what actually went into the pipe, and asking for both figures side by side costs nothing.
The 8760-hour line most reports skip
Thermal stability runs at 1,9 MPa and 110 °C for 8760 hours — a full calendar year on one specimen. It is a type test rather than a per-batch test, but whether it appears in a supplier’s documentation tells you if there is a real testing programme behind the paperwork. Smaller operations quietly omit it.
Opacity and appearance: the clauses for goods-in inspection
Two more clauses matter when the container arrives. Pipes declared opaque shall not transmit more than 0,2 % of visible light when tested to ISO 7686 — light passing through a potable water pipe feeds algae, making opacity a hygiene requirement rather than a cosmetic one.
On appearance, ISO 15874-2 asks that internal and external surfaces be smooth, clean and free from scoring, cavities and other surface defects when viewed without magnification, that the material contain no visible impurities, and that ends be cut cleanly and square to the axis. It also states plainly that slight variations in colour are permitted. That cuts both ways: visible impurities give you solid grounds to reject, a mild shade difference between runs does not.
What changed in 2022, and why old reports look wrong now
ISO 15874-2:2013/Amd 2:2022 reworked impact testing and split it by diameter. Nearly every supplier blog on this subject still describes the 2013 arrangement, so this is a quick way to date a document.
| Diameter | Method | Requirement | Temperature |
|---|---|---|---|
| DN ≤ 25 mm | Charpy, ISO 9854-1 / ISO 9854-2 | ≤ 10 % | 0 °C |
| DN ≥ 32 mm | Round-the-clock, ISO 3127 | TIR ≤ 10 % | 0 °C |
TIR is true impact rate — the proportion of strikes that caused a failure. If you are buying DN32 and above and the impact section still cites Charpy under ISO 9854, the testing follows the superseded arrangement. Not necessarily dangerous, but it tells you when that documentation was last refreshed, which is a fair question to put to the supplier.
Working through a report and something does not add up?
For buyers comparing documentation from several PP-R suppliers: send the fields you are unsure about and our technical team will tell you what the standard requires for that line. Useful if you are specifying rather than ready to order.
See our testing process Ask a technical questionWhose batch is this report for, and is the certificate real?
A technically perfect report can still be the wrong report. The distinction that matters is between testing done on material made to the same specification, and testing done on the goods actually being shipped to you.
Buyers from a steel or metal fabrication background already have vocabulary for this from EN 10204, which classifies inspection documents. A type 2.2 report rests on non-specific inspection: testing on material produced to the same specification, though not necessarily on the exact products delivered. A type 3.1 certificate carries results from the specific batch supplied, validated by an inspection representative independent of the manufacturing department and traceable by heat or batch number. Type 3.2 adds validation by an independent third party or the purchaser’s representative.
Apply that framework carefully. EN 10204 comes from the metals world and the plastics pipe standards do not require it, so a PP-R supplier who issues nothing labelled “3.1” is not failing anything. What transfers is the underlying question: does this document cover the goods on my order, or material like them?
Item (b) of the ISO 1167-1 list settles it — complete identification of the sample. A specific document names your production run, dates and dimensions; a general one names a product family. Both have their place, since type-test data legitimately covers a family, but know which one you hold before signing an inspection clause promising batch-specific results.
Ask which production origin the report covers
Worth asking any manufacturer running more than one plant: which origin does this documentation cover? Bekaatherm supplies from Türkiye and from a partner facility in China, with origin allocated by market, so test reports are issued per production origin. The origin for your order is confirmed in writing on the proforma invoice before you pay, and the certificate of origin, packing list and bill of lading are issued to match. Where documentation and goods must correspond, write that into the order rather than assuming it.
Verifying an SKZ or WRAS certificate yourself
Test reports come from the supplier. Certificates come from bodies that publish their own registers, so you never have to take a supplier’s PDF at face value. This is the step that converts trust into verification, and it takes about five minutes.
SKZ. The German plastics institute publishes a searchable list of currently valid certificates, filterable by certificate number, certificate owner, product and guideline. An SKZ certificate is valid for five years with regular inspections in between. Take the number off the PDF, search it on SKZ’s own site, and confirm the holder’s name matches the company invoicing you. A mismatch there is worth a conversation.
The mark is not a one-off test either. SKZ’s stated procedure: sample material is delivered, products are tested in the SKZ laboratory, a test report is issued after a positive test process, the production facility is then inspected by an SKZ auditor, and a contract is drawn up awarding the mark together with a monitoring contract providing for semi-annual or annual monitoring. The mark carries an individual SKZ number. So the certificate implies an audited factory under continuing surveillance, not a sample that passed once.
WRAS. For the UK market, a WRAS approval runs for a maximum of five years from the date it is granted, after which products must be re-approved. Non-metallic materials in contact with drinking water are tested to BS 6920, and approvals are listed in WRAS’s own online products and materials directory. Same routine: search the directory, check the product and the holder, check the date.
Bekaatherm holds SKZ, ISO, CE and WRAS certification, and certificate numbers are available on request — the point of this section is that you should check them against the issuing body rather than take our word for it. Our certifications page lists the schemes in more detail, and there is a fuller walkthrough of what SKZ, CE and WRAS each cover.
Certificates expire, and production changes
Five-year validity means a certificate verified two years ago needs rechecking. More to the point, certification attaches to a defined product made at a defined facility. If a supplier switches resin grade or moves production to a different line, ask whether the scope still covers what you are buying — suppliers under genuine surveillance schemes treat that as routine, because their auditor asks the same question.
End-to-end: marking up one report in twenty minutes
Take a concrete case: PN20 PP-R in 20 mm and 32 mm for a hotel refurbishment, with documentation packs in from three suppliers. Work in this order, fastest disqualifiers first.
- Count the pressure rows. Four for PP-R, or the campaign is incomplete. Confirm the values read 16,0 / 4,3 / 3,8 / 3,5 MPa and that three pieces were tested per row.
- Read the medium and cap. Water-in-water, Type A on every pressure row. Water-in-air belongs only on the thermal stability line.
- Subtract the dates. Production date to test date, at least 24 h. This is arithmetic, and it is decisive.
- Find the measured wall. Item (e) must show a measured minimum, not a repeat of the nominal. Check it against the Table 9 tolerance band.
- Check conditioning against wall. A 20 mm PN20 pipe sits in the 3 h band by wall thickness. A blank or zero in that field means the step was skipped or not recorded.
- Compare the two MFR figures. Pipe against compound from the same batch, gap no more than 30 %. Only one figure given? Ask for the other.
- Check the impact method against your diameters. Your 32 mm should be tested round-the-clock to ISO 3127 with TIR reported. Charpy on the 32 mm points to pre-2022 documentation.
- Verify the certificate numbers. SKZ register and WRAS directory, checking holder name and expiry against the invoicing entity.
Most packs fall down on the same three fields: measured wall thickness reported as nominal, conditioning time left blank, and only one MFR figure supplied. None of those prove the pipe is bad. They prove nobody filled the form in from actual measurements — and that is the useful signal, because you are grading the quality system, not just the pipe.
Best for / not for
This level of scrutiny is worth it for: potable water systems in occupied buildings, anything embedded in screed or behind finished walls, tenders where you sign a compliance warranty, first orders from an unfamiliar supplier, and projects where a consulting engineer will audit your file.
It is overkill for: small repeat orders from a supplier whose documentation you have already verified once, non-pressure drainage where these acceptance rows do not apply, and exposed temporary installations. Verify once properly, then re-verify when the certificate approaches expiry or the supplier changes something.
How our own line handles these checks
To be straightforward about our position: Bekaatherm manufactures across 120,000 m² with 1000+ staff and 10,000 moulds, running 98 items across 4 systems, exporting to 118+ countries. Pipe is produced to the ISO 15874 family — Part 1 for general requirements, Part 2 for pipes, Part 3 for fittings, Part 5 for fitness for purpose of the system — with dimensions to DIN 8077 and general quality requirements to DIN 8078. Products carry a 50-year warranty against material and manufacturing defects, matched to the 50-year design life at rated pressure and 20 °C under ISO 15874.
None of that is a substitute for reading the documents. Apply the checklist above to our packs the same way you would to anyone else’s, and ask us for the fields you find missing. A supplier who cannot produce a measured wall thickness has told you something useful about how they run their line.
Request the documentation pack for the sizes you are specifying
For procurement and QA teams evaluating PP-R suppliers: tell us the diameters, pressure class and destination market, and we will send the matching test documentation and certificate numbers for you to verify against the registers. Response within 24 hours.
Request documentation Message us on WhatsAppConclusion
A test report is only worth the fields it fills in. Four pressure rows, water-in-water with a Type A cap, a measured wall thickness, a recorded conditioning time, two MFR figures within 30 % of each other, and a certificate number that resolves on the issuing body’s register — check those and you have separated a working quality system from a document produced for the file.
Take whichever report is on your desk right now and mark it against the eighteen-field list. Whatever is missing becomes your next email to the supplier, and how they answer will tell you more than the report did. If you want to see how these tests fit into a production line’s routine checks, our quality control process covers where each one sits.
Frequently Asked Questions
What pressure should a PP-R pipe hydrostatic test report show?
Four rows under ISO 15874-2:2013 Table 10: 16,0 MPa hoop stress at 20 °C for 1 h, then 4,3 MPa, 3,8 MPa and 3,5 MPa at 95 °C for 22 h, 165 h and 1000 h. Three test pieces per row, with the requirement stated as no failure during the test period.
Can my supplier give me an MRS test report for my batch?
No, and no supplier can. ISO 9080 classification needs at least 30 observations per temperature, testing at two or more temperatures, and failures out past 9 000 h — over a year of work per material. Ask instead for the resin grade’s ISO 9080 classification report plus the ISO 1167 acceptance results for your production run.
What is the difference between ductile and brittle failure on a test report?
A failure is brittle if no visible yield deformation occurred in the failure zone, and ductile if yield deformation is visible without magnification. For some materials brittle failure shows as weeping at the pipe surface. Brittle failure appearing early in a campaign is the more serious of the two.
How soon after production can a pipe be pressure tested?
Not within the period specified by the referring standard, and otherwise a minimum of 24 h after production under ISO 1167-1. Polypropylene continues crystallising after extrusion, so a specimen tested sooner does not represent the delivered pipe. Compare the production and test dates on the report.
Why does my report say water-in-water and Type A end cap?
Those are the conditions ISO 15874-2 Table 10 sets for all PP-R pressure rows. A Type A cap transmits axial end load into the pipe, making it the harder test, and water-in-water heats the wall evenly. The one legitimate exception is the thermal stability test, which is water-in-air.
How can I tell if recycled or degraded material was used?
Compare the two melt flow rate figures. ISO 15874-2 Table 11 caps the compound at 0,5 g/10 min at 230 °C / 2,16 kg, and allows the finished pipe to differ from the compound of the same batch by no more than 30 %. A larger gap points to excessive regrind, contamination or overheating during extrusion.
How do I check whether an SKZ certificate is genuine and still valid?
SKZ publishes a searchable list of currently valid certificates that can be filtered by certificate number, certificate owner, product and guideline. Certificates run for five years with regular inspections in between. Search the number from the supplier’s PDF and confirm the holder matches the company invoicing you.
What changed for PP pipe impact testing in 2022?
Amendment 2:2022 to ISO 15874-2:2013 split impact testing by diameter. Pipe at DN ≤ 25 mm uses the Charpy method to ISO 9854-1 and ISO 9854-2, while DN ≥ 32 mm uses the round-the-clock method to ISO 3127 with a true impact rate of 10 % or less. Both test at 0 °C.