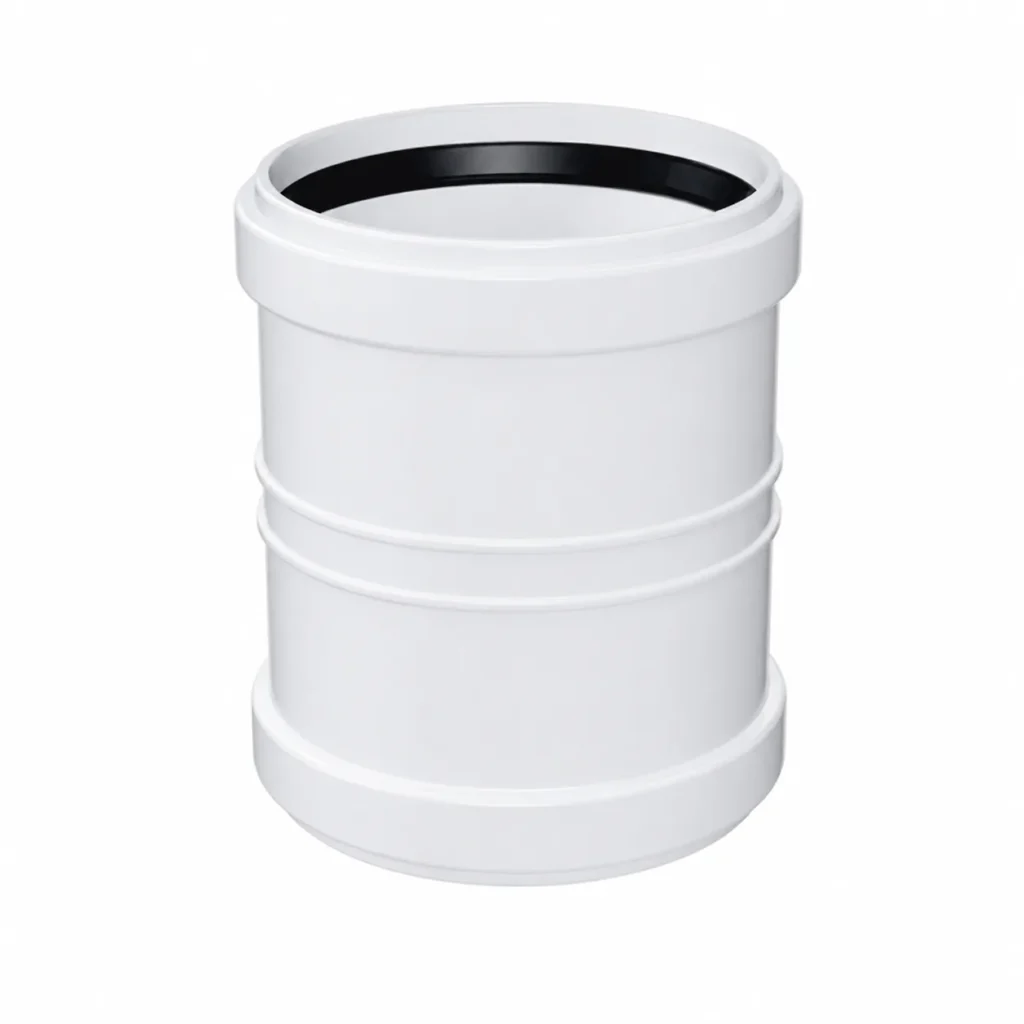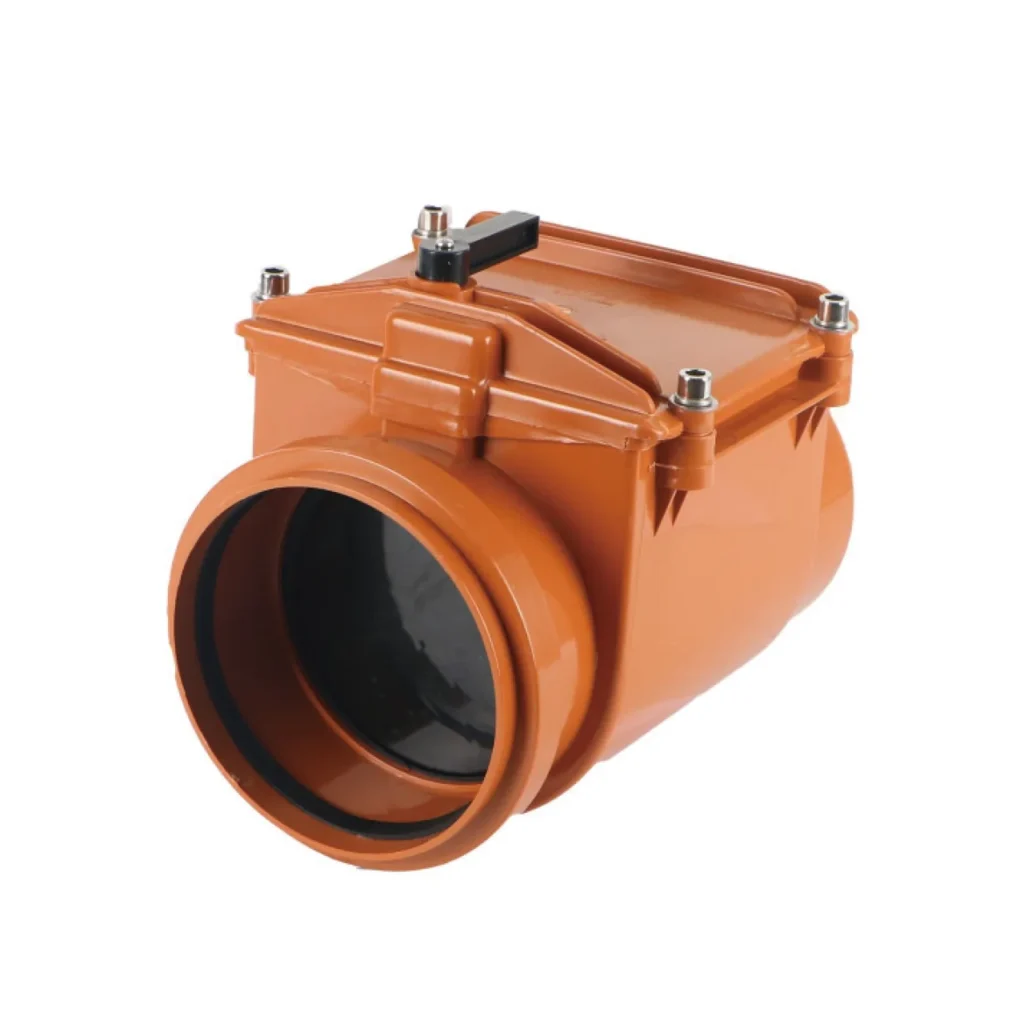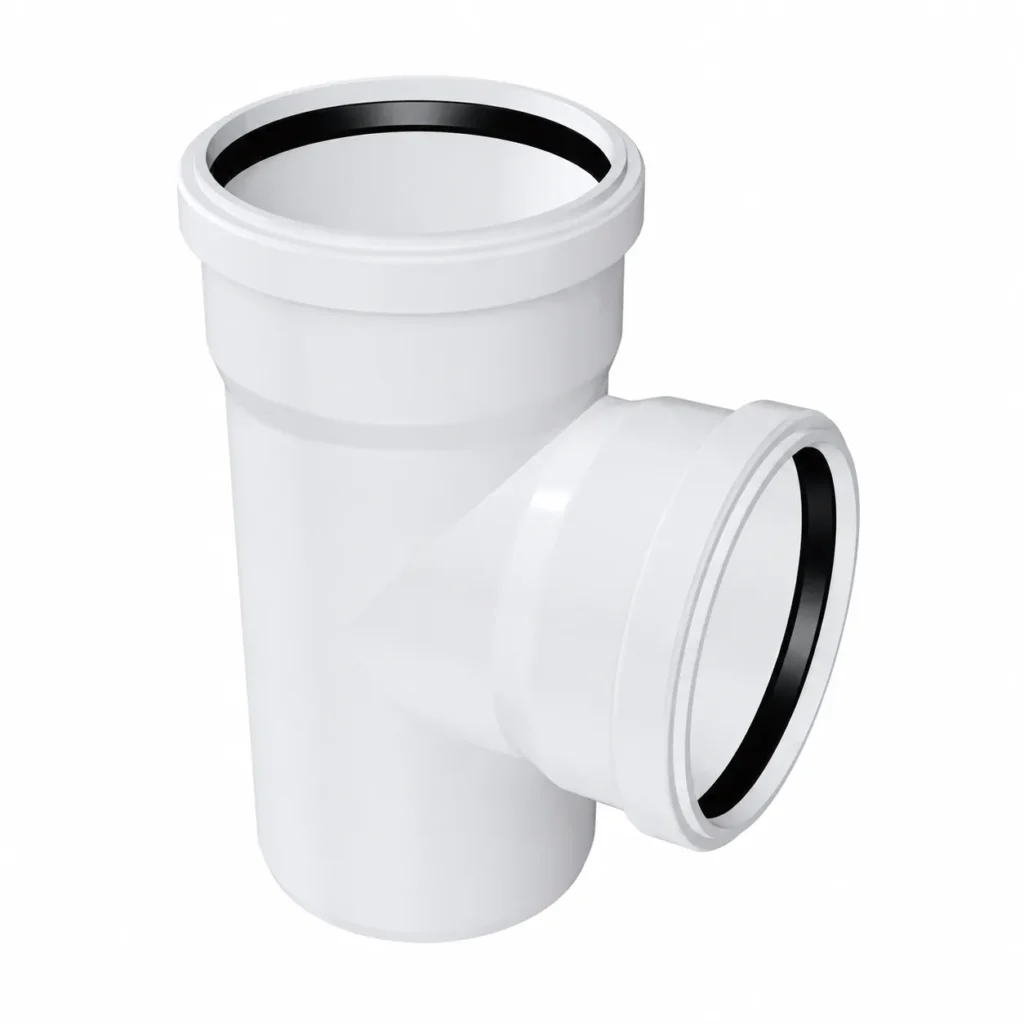
Most arguments about a soil pipe vent come down to one number, and that number depends on which country stamped the drawing. In England and Wales, a ventilating pipe open to the outside air must finish at least 900mm above any opening into the building within 3m. Cross the Atlantic and the same detail reads 3 feet (914 mm) above the top of the opening, triggered only when the terminal sits within 10 feet (3048 mm) horizontally. Those are not the same rule in different units.
That gap is where rework comes from. A contractor trained under one code carries the habit into a job governed by another, terminates the stack where it has always worked, and the inspector fails it. What follows gives the clause numbers — AD H 1.24 to 1.38, IPC 903.1 to 903.5, IRC P3103.5 — so you can check a drawing against the actual text instead of a forum reply.
Key Takeaways
- UK: 900mm above any opening within 3m. Approved Document H paragraph 1.31. The terminal also needs a wire cage or other perforated cover that does not restrict air flow.
- The cage must be metal where rodents are a problem. AD H 1.31 read with 2.22 — metal cages on ventilator stack terminals discourage rats from leaving the drainage system. A plastic cowl is not equivalent.
- US: 10 feet horizontally, 3 feet above. IPC 903.5 and IRC P3103.5. The IRC adds a clause the IPC does not have — no terminal less than 4 feet (1219 mm) directly beneath a door, openable window or air intake.
- Cold climates enlarge the pipe. Where the 97.5 percent outdoor design temperature is 0℉ (-18℃) or less, IPC 903.2 requires the vent extension through the roof or wall to be not less than 3 inches (76 mm) diameter.
- The model code number is not the number you build to. UPC 906.1 says 6 inches above the roof; Minnesota amends it to 12 inches (305 mm). Always read the local amendment.
- An AAV cannot replace every open vent. IPC 918.7 and IRC P3114.7 require at least one vent pipe to extend to the outdoors on every building drainage system. Air admittance valves admit air only — they do not relieve positive pressure.
- Diameter rules conflict across regions. EN 12056-2 says the diameter must not reduce in the direction of flow; AD H 1.32 permits the dry stack above the highest branch to drop to 75mm in one and two storey houses.
- The vent is the same certified system as the soil stack. EN 1329-1 (PVC-U) and EN 1451-1 (PP) both state they apply to the ventilating part of the pipework — check the B or BD application-area marking.
What the vent actually does, and what fails when it stops
Approved Document H states the purpose plainly at paragraph 1.29: stack ventilation exists to prevent water seals in the traps from being lost by pressures which can develop in the system. That is the whole job — pressure management, not smell dispersal.
The mechanism is simple. A WC discharges, a slug of water falls down the stack, and air pressure drops behind it. With no open path to atmosphere, the only air available to fill that void comes through the nearest trap — dragging the water seal out with it. The trap is dry, and the barrier between the sewer and the bathroom is gone. Gurgling from a basin while someone flushes upstairs is that process in miniature. Not a noise problem. An early warning.
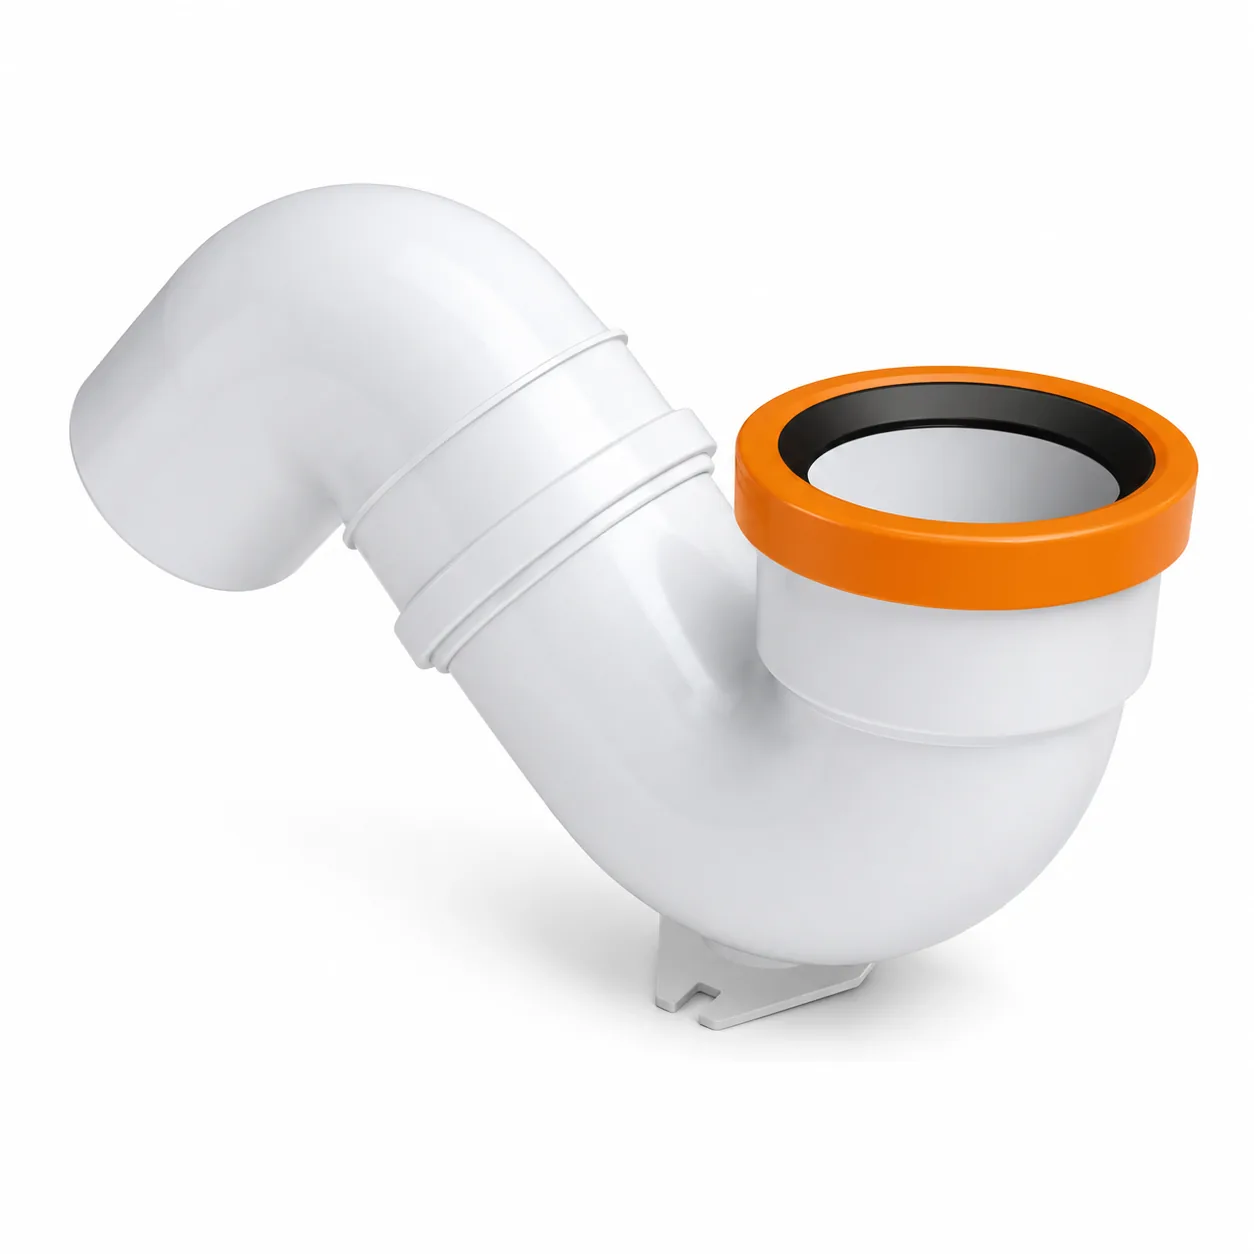
The second failure runs the other way. Water hitting the bend at the foot of the stack compresses the air ahead of it and pushes pressure back up into the lowest branches. That is why AD H paragraph 1.26 asks for the foot bend to have as large a radius as possible, and at least 200mm at the centre line. A tight foot bend on a tall stack blows seals on the ground floor — a symptom that looks like a fixture problem and is actually a fitting-selection problem three storeys below. So when a stack gurgles and smells, check the termination first, then the foot bend, then the branch vents. Blockage is the least likely of the four.
Termination heights: UK, IPC, IRC and UPC side by side
Each row carries its clause number, so a specifier can verify it or quote it in a submittal.
| Requirement | UK — Approved Document H | US — IPC / IRC |
|---|---|---|
| Clearance above an opening | At least 900mm above any opening within 3m (1.31) | 3 feet (914 mm) above the top of the opening if within 10 feet (3048 mm) horizontally (IPC 903.5) |
| Clearance below an opening | Not separately stated | Not less than 4 feet (1219 mm) directly beneath a door, openable window or air intake (IRC P3103.5) |
| Terminal cover | Wire cage or perforated cover that does not restrict air flow; metallic where rodent control is a problem (1.31, 2.22) | Bird and rodent screening required on protected and sidewall terminals (IPC 903.1.3, 903.1.4) |
| Minimum dry-stack diameter | Not less than 75mm where reduced in one and two storey houses (1.32) | Not less than 3 inches (76 mm) through the roof or wall in frost-closure climates (IPC 903.2) |
| Occupied roof | Covered by the general 900mm / 3m opening rule | Not less than 7 feet (2134 mm) above a promenade, restaurant or observation deck roof (IPC 903.1.2) |
| Branch ventilating pipe size | At least 25mm; at least 32mm where the branch exceeds 15m or 5 bends (1.24) | Sized from the code’s fixture-unit tables, not a single figure |
One detail in the UK column repays a second read. Paragraph 1.23, covering branch ventilating pipes, says “nearer than 3m”, while 1.31, covering ventilating pipes generally, says “within 3m”. For a stack terminal, cite 1.31 — a distinction that never matters until a building control officer asks which paragraph you designed to.
The rodent clause is the one most competing pages miss. Plenty mention the cage. Very few mention that AD H 2.22 specifies metal in rodent-control areas, because metal cages on ventilator stack terminals discourage rats from leaving the drainage system. A plastic cowl on such a site is a defect, not a preference. The full text is in the official Approved Document H PDF.
Through the roof or through the wall — and the soffit trap
A vent through the roof is the default: it clears every opening at once. The UPC sets the base geometry at section 906.1 — each vent pipe or stack terminates vertically not less than 6 inches (152 mm) above the roof, and not less than 1 foot (305 mm) from a vertical surface. That second figure catches people. Terminate tight against a parapet or dormer cheek and you have met the height and failed the clearance.
Where a cover is fitted, IPC 903.1.3 allows the terminal to finish not less than 2 inches (51 mm) above the roof surface, provided the open area is at least the inside diameter of the pipe. Check that wording against any proprietary cowl — a decorative terminal that throttles the free area turns a compliant stack into a partially blocked one.
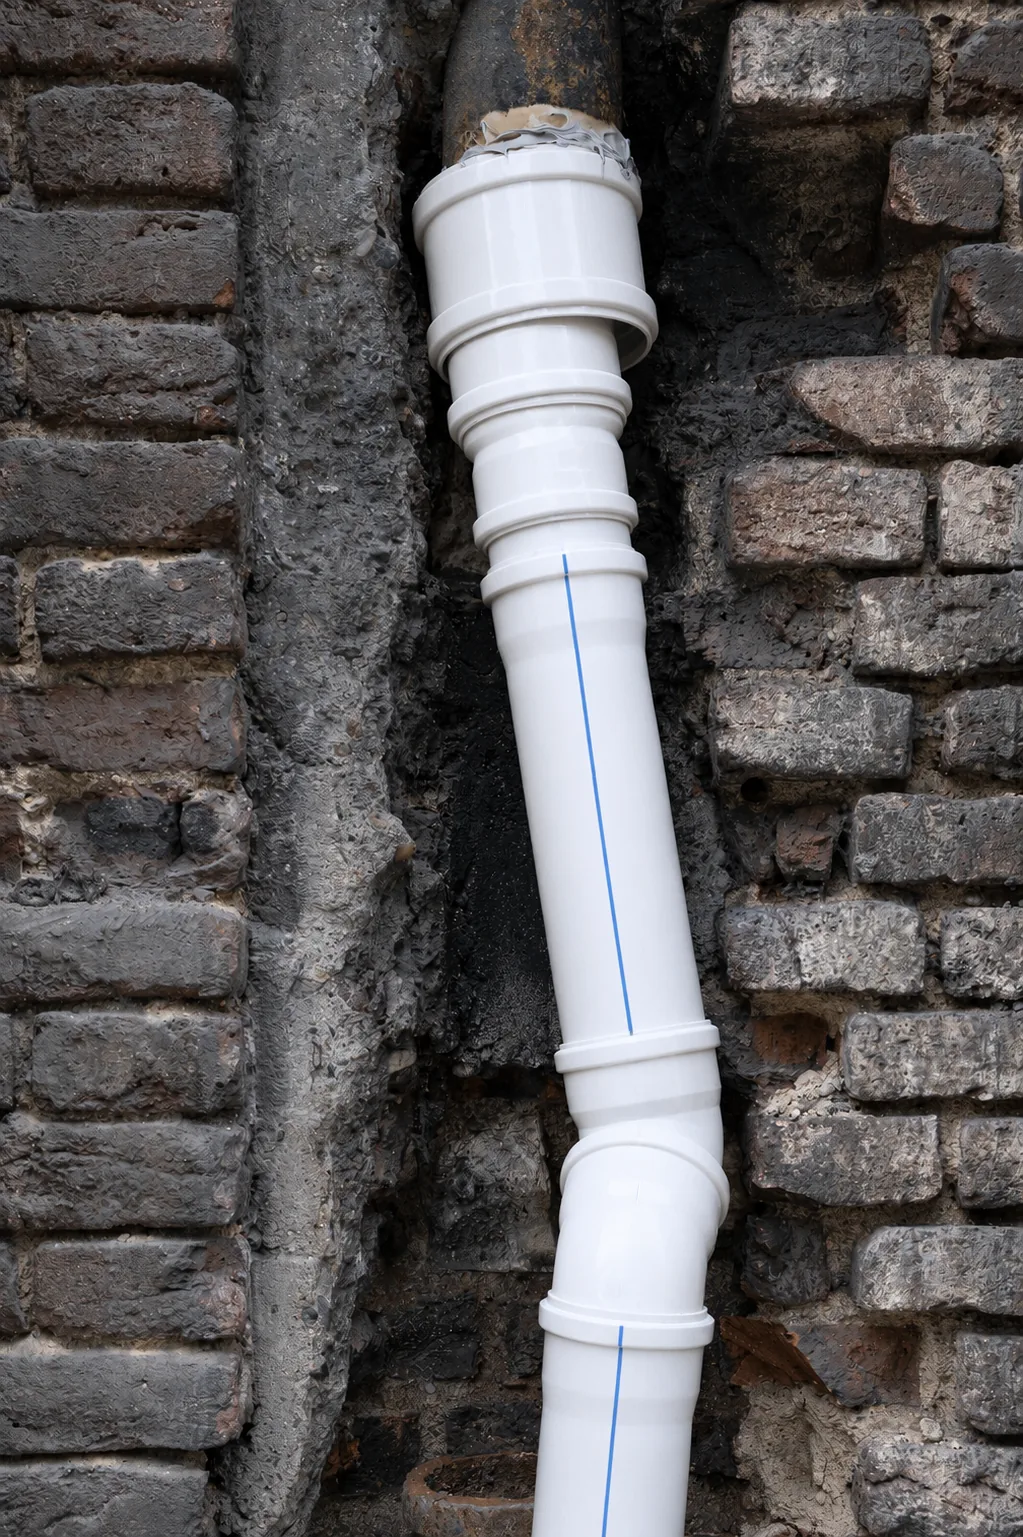
Sidewall termination is legal under the IPC but carries the strictest conditions in the chapter. Section 903.1.4 requires the terminal to be not less than 10 feet (3048 mm) from the lot line and 10 feet above the highest adjacent grade within 10 feet horizontally, with bird and rodent protection — and it must not terminate beneath soffit vents.
Understand that last prohibition rather than memorising it. A soffit vent is an air intake for the roof space, so a terminal under one is a direct feed from the drainage system into the attic — where the smell arrives with no obvious source and the complaint blames the bathroom.
Frost closure: why cold climates make the pipe bigger
Warm, moist air rises out of a drainage system continuously. In the unheated length of pipe near the roof it cools, and in sub-zero weather the moisture freezes on the bore. Eventually the terminal closes, the stack loses its path to atmosphere, and traps start siphoning — in the coldest week of the year, when nobody is on the roof to see why.
The IPC answers at section 903.2. Where the 97.5 percent value for outdoor design temperature is 0℉ (-18℃) or less, vent extensions through a roof or wall must be not less than 3 inches (76 mm) in diameter. Bigger bore, longer to close. The Maryland adoption adds the detail that decides whether it works: the enlargement is made inside the thermal envelope, not less than 1 foot (305 mm) in. Increase the diameter at the roof line and the transition itself becomes the ice trap you were avoiding.
Minnesota Rule 4714.0906 is the clearest proof that the model code is a floor, not the answer. The base UPC requires 6 inches above the roof. Minnesota amends it to 12 inches (305 mm), sets vent terminals at not less than 2 inches (50 mm) diameter, and requires any change in diameter to be made not less than 12 inches (305 mm) inside the building. Same code family, different numbers.
Take the lesson, not the Minnesota figures. In any cold jurisdiction the enlargement rule and roof height probably differ from the base code, and the amendment is published — see the Minnesota rule text. Ordering pipe against the model code alone is how a container arrives with the wrong diameter for the top 2m of every stack.
Can the vent be smaller than the stack? Two codes disagree
This question generates the most contradictory advice online, and both sides are quoting something real. EN 12056-2 — the European standard for gravity drainage inside buildings — sets the general principle: the nominal diameter of discharge pipes must not be reduced in the direction of flow, and stack vents, ventilating stacks and ventilating branch pipes should be increased in size when they are long or carry many bends. Read that alone and a 110mm stack stays 110mm to the terminal.
AD H paragraph 1.32 says something different for the UK. Stack ventilation pipes — the dry part above the highest branch — may be reduced in size in one and two storey houses, but not to less than 75mm. Both statements are correct in their own jurisdiction: EN 12056-2 defines four system types and carries national annexes holding country-specific provisions, and the national provision governs.
For anyone buying pipe for export, do not design to the reduction. The saving on 2m of 75mm pipe per house is trivial against a stack that fails inspection because the job turned out to be three storeys, or because the destination market never adopted the allowance. The reduction is a permission, not a recommendation.
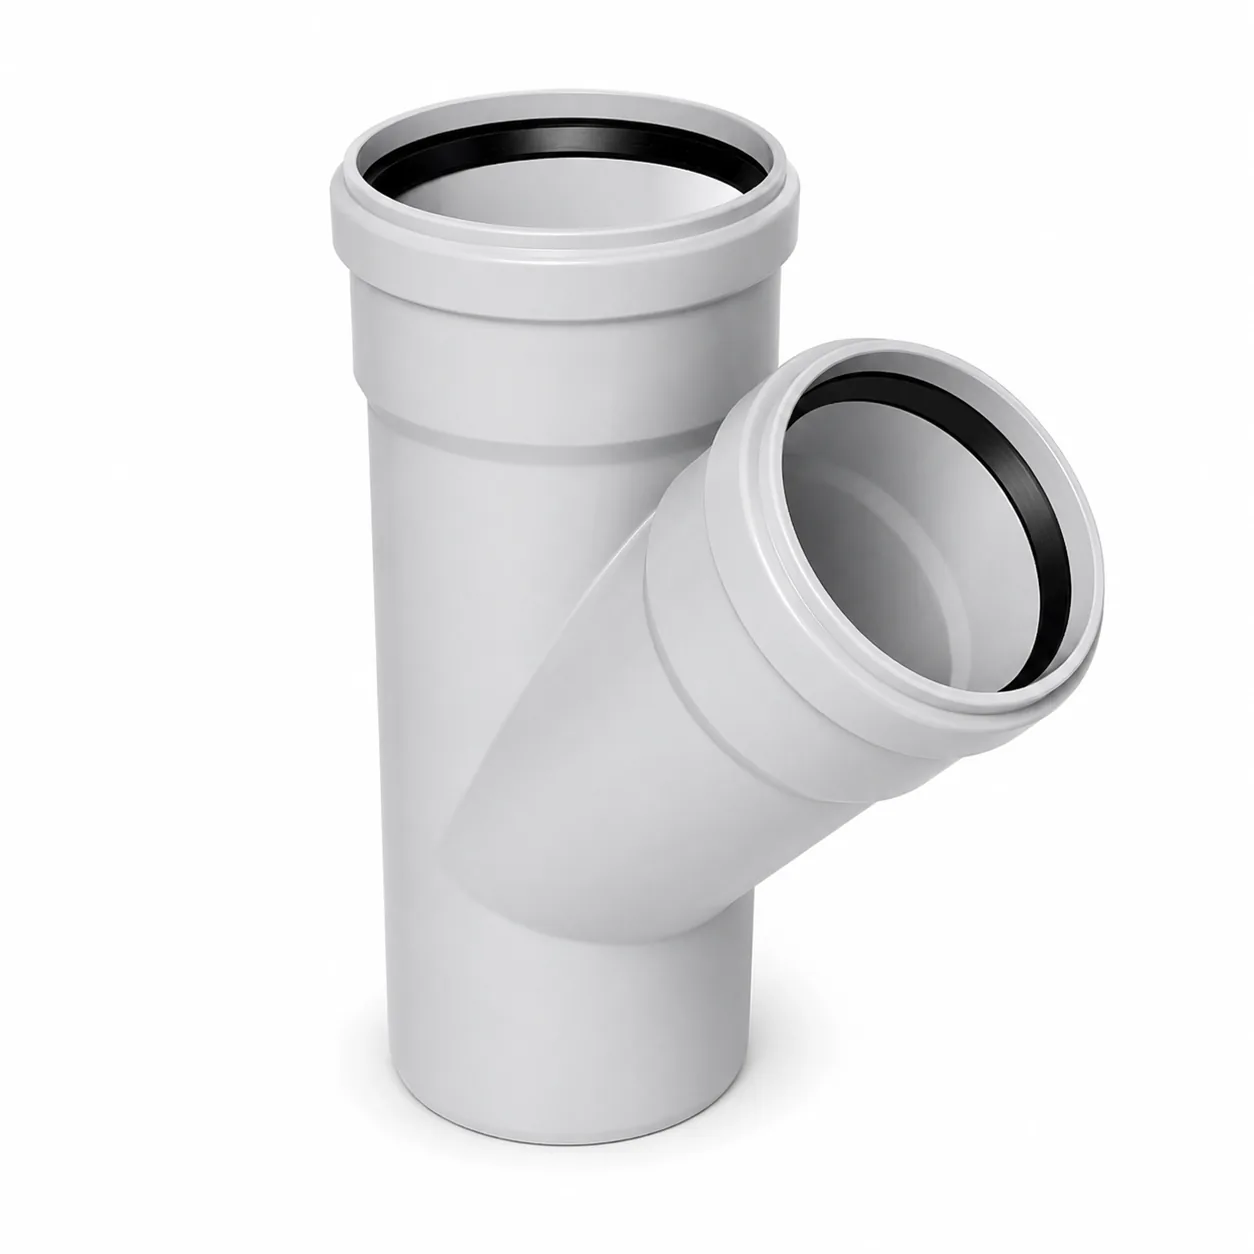
Branch ventilating pipes have their own sizes. AD H 1.24 sets at least 25mm for a branch serving one appliance, rising to at least 32mm where the branch exceeds 15m or 5 bends. Where a discharge stack connects to a drain liable to surcharging, or sits close to an intercepting trap, paragraph 1.29 calls for a ventilating pipe of not less than 50mm connected above the likely flood level — easy to miss on a low-lying site, and it floods a stack rather than merely venting it badly.
Air admittance valves: best for, and not for
An air admittance valve opens under negative pressure to let air into the pipework, then closes. AD H paragraph 1.33 permits ventilated discharge stacks to terminate inside a building when fitted with AAVs complying with BS EN 12380:2002, provided the valves sit in areas with adequate ventilation, stay accessible for maintenance, and can be removed to clear blockages. It also warns that AAVs must not compromise the ventilation the below-ground system needs, normally provided by open stacks.
The US codes turn that warning into a hard rule. Under IPC 918.7 and IRC P3114.7, at least one vent pipe must extend to the outdoors on every building drainage system. The reason is physics, not paperwork: an AAV admits air and nothing else. It does nothing about positive pressure — the surge that comes back up the stack when a slug of water hits the foot bend. Seal an entire building behind one-way valves and that surge has one exit left: through a trap, into the room.
Best for: an island sink or a remote basin where running a branch vent back to the stack means opening up finished ceilings; a loft conversion where the existing stack cannot be extended; a refurbishment where the original vent route has been built over.
Not for: replacing the building’s last open vent; any position where the valve gets buried behind plasterboard with no access; anywhere the specification requires positive-pressure relief. On mid-rise work the IPC adds a limit — stack-type AAVs are prohibited on drainage stacks exceeding six branch intervals. ICC’s CodeNotes on AAV installation gives the product standards too: ASSE 1051 for branch valves, ASSE 1050 for stack valves.
Installation heights matter more than most fitters expect. The IPC requires individual and branch-type AAVs not less than 4 inches (102 mm) above the horizontal branch drain, all AAVs not less than 6 inches (152 mm) above insulation material, and stack-type valves not less than 6 inches (152 mm) above the highest flood-level rim of the fixtures served. Set one too low and it gets submerged or smothered — either way it stops admitting air.
When you can skip the vent stack entirely
Sometimes the answer is no vertical vent at all. AD H paragraph 1.30 permits a stub stack where it connects into a ventilated discharge stack or a ventilated drain not subject to surcharging, provided no connected WC has a floor level more than 1.3m above the invert of the drain and no other branch centreline is more than 2m above it. That describes a ground-floor cloakroom or utility close to an already-ventilated stack. The stub borrows its ventilation — it is a short unvented branch of a vented system. So the stack it connects to must be genuinely open at the top. Cap that terminal, fit a restrictive cowl, or let it ice up, and every stub stack downstream loses protection at the same moment.
Which standard the vent pipe itself has to meet
Is vent pipe a separate product from soil pipe? No. EN 1329-1 covers PVC-U pipes, fittings and the system for soil and waste discharge inside buildings, and states that it also applies to the ventilating part of the pipework. EN 1451-1 does the same for solid-wall polypropylene. The vent stack is the identical certified system as the soil stack, ordered from the same schedule.
What does change is the application-area code marked on the pipe. Code B covers use inside the building; code BD covers inside plus buried within the building structure. If the stack drops into a duct and continues below the slab inside the footprint, BD is the marking you want on the print. Anyone can run that check on a delivered pallet with no instruments — read the marking, compare it to the specification, reject the mismatch before the pipe goes up the shaft.
AD H Table 4 lists the material standards UK building control recognises: BS EN 1329 for PVC-U, BS EN 1451 for polypropylene, BS EN 1455 for ABS, BS EN 1519 for PE, BS EN 1566 for PVC-C, BS EN 1565 for styrene copolymer blends and BS 416 / BS EN 877 for cast iron. If a quotation for a UK job names a standard that is not on that list, ask why before you order.
One requirement in the same section deserves more attention than it gets. Paragraph 1.36 states that sanitary pipework connected to WCs should not allow light to be visible through the pipe wall, because translucency is believed to encourage rodent damage. Opacity is regulatory, not cosmetic. Hold a length up to a site light: if you can see the filament through the wall, that pipe does not belong on a WC branch. It is the fastest field test for thin or under-pigmented imported pipe there is.
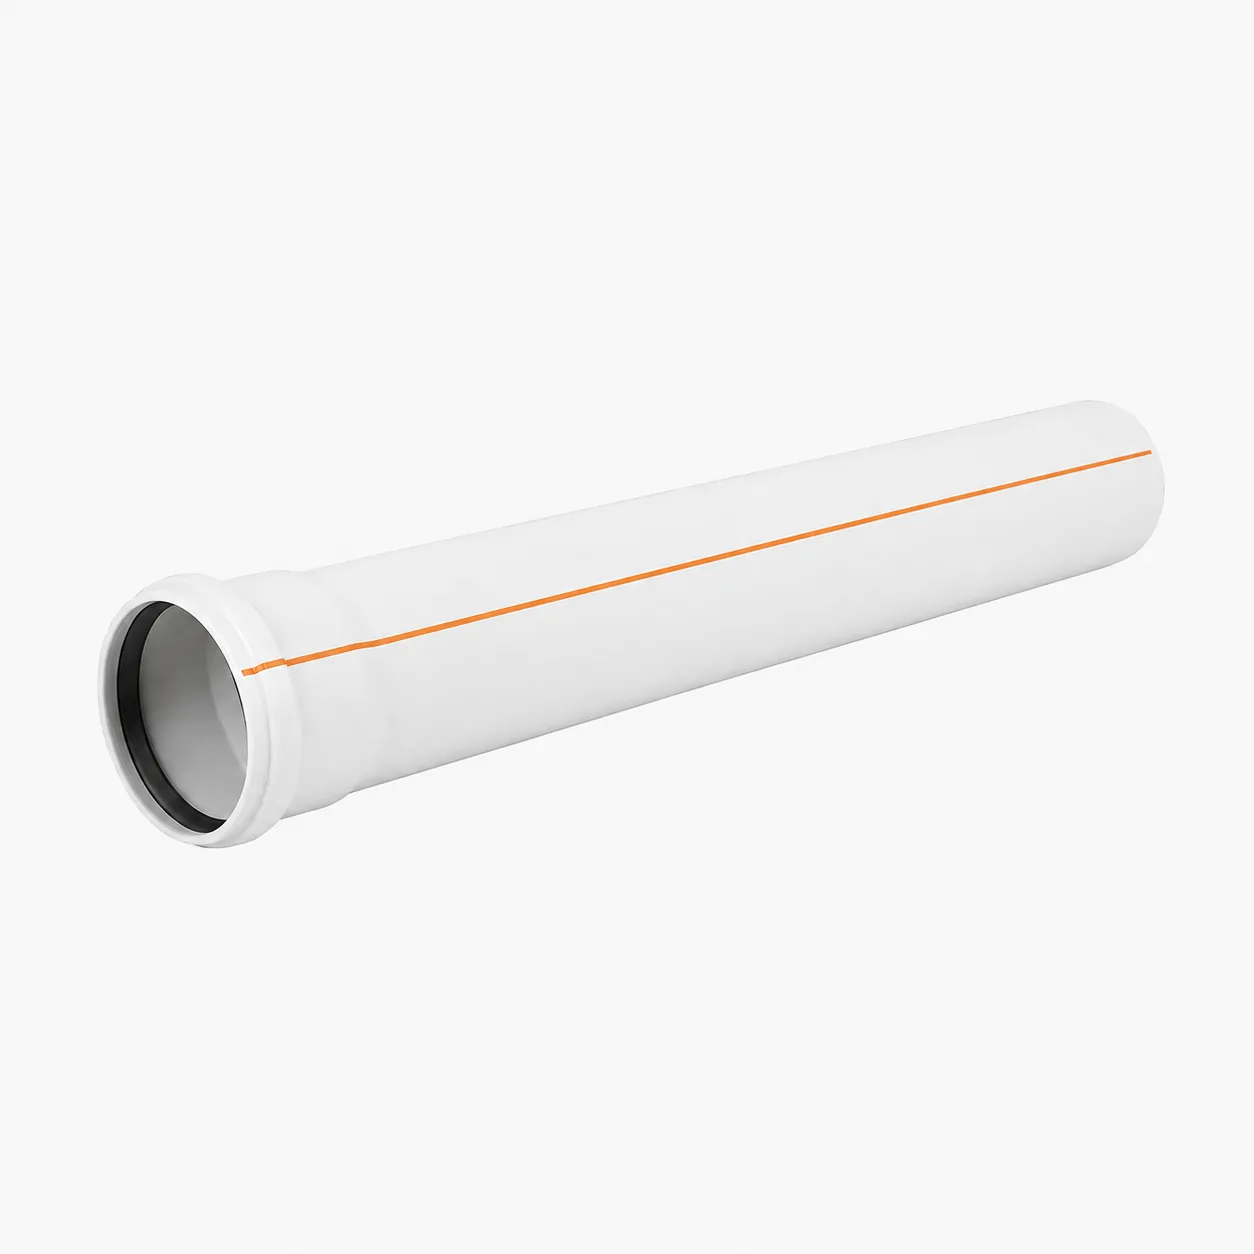
For a polypropylene package the equivalent is EN 1451-1, current edition 2017, covering the ventilating part the same way. If the job specifies PP for acoustic reasons, the vent length comes out of the PP drainage system range — not a mixed-material improvisation at the top of the stack.
One stack, three markets: a worked termination check
One detail, three codes. A 110mm stack on a two-storey house, terminating on a pitched roof, with a bedroom window whose head sits 2.4m horizontally from the pipe and 600mm below the proposed terminal.
England and Wales. The window is within 3m, so AD H 1.31 applies: the terminal must finish at least 900mm above it. At 600mm it fails; raise it 300mm and it passes. Fit a cage or perforated cover that does not restrict air flow — metal in a rodent-control area. Paragraph 1.32 would allow the dry stack to reduce to 75mm here; leaving it at 110mm costs almost nothing.
Under the IPC. 2.4m is 7.9 feet, inside the 10-foot trigger, so section 903.5 requires 3 feet (914 mm) above the top of the opening. 600mm is roughly 2 feet — it fails by a wider margin than in the UK. Then check 903.2 for the frost-closure diameter.
Under the IRC. The same 10 feet and 3 feet numbers apply through P3103.5, plus a clause the IPC does not carry: no terminal less than 4 feet (1219 mm) directly beneath a door, openable window or air intake. Here the terminal is above the window, so that clause is not engaged — move the window up one floor and it governs. That is the case a designer working from IPC habit misses.
One detail, three codes, three different answers — and the tallest requirement wins if the product ships to more than one of them.
How we check a drainage specification before quoting
The review runs in a fixed order. First the destination market and its code, which decides termination heights and whether a diameter reduction is on the table. Second the material standard — EN 1329 for PVC-U, EN 1401 where the run continues below ground outside the building — and the application-area code. Third the diameters, counted per stack, including the dry length above the highest branch. Fourth the fittings schedule: foot bends at the largest available radius, swept branches, access points, terminal covers. Anything the drawing leaves open is confirmed in writing on the proforma invoice, including the production origin for that shipment, so the certificate of origin, packing list and bill of lading agree.
How to specify and buy the vent components
A vent schedule is six lines. Stack diameter and material standard, dry-stack diameter above the highest branch, branch vent sizes from AD H 1.24 or the local fixture-unit table, terminal type and cover material, foot bend radius, and the AAV count with its ASSE or EN 12380 reference. Writing them down before the order is what stops a container arriving without the one fitting that holds the top of every stack together.
Commissioning has a number too. AD H paragraph 1.38 sets the air tightness test at a positive pressure of at least 38mm water gauge held for at least 3 minutes. Run it before the ceilings close — it is the only evidence that settles an argument about whether the pipework or the appliance is at fault.
| Order term | What applies |
|---|---|
| Mixed trial order | One 20GP mixed container (pipe + fittings + valves) |
| Single size and colour | 500 kg per size and colour |
| Lead time, sizes in production | 15–25 days |
| Lead time, private label | 30–45 days |
| Payment | 30% T/T deposit, 70% against copy B/L |
| Price | Quoted on request against the schedule |
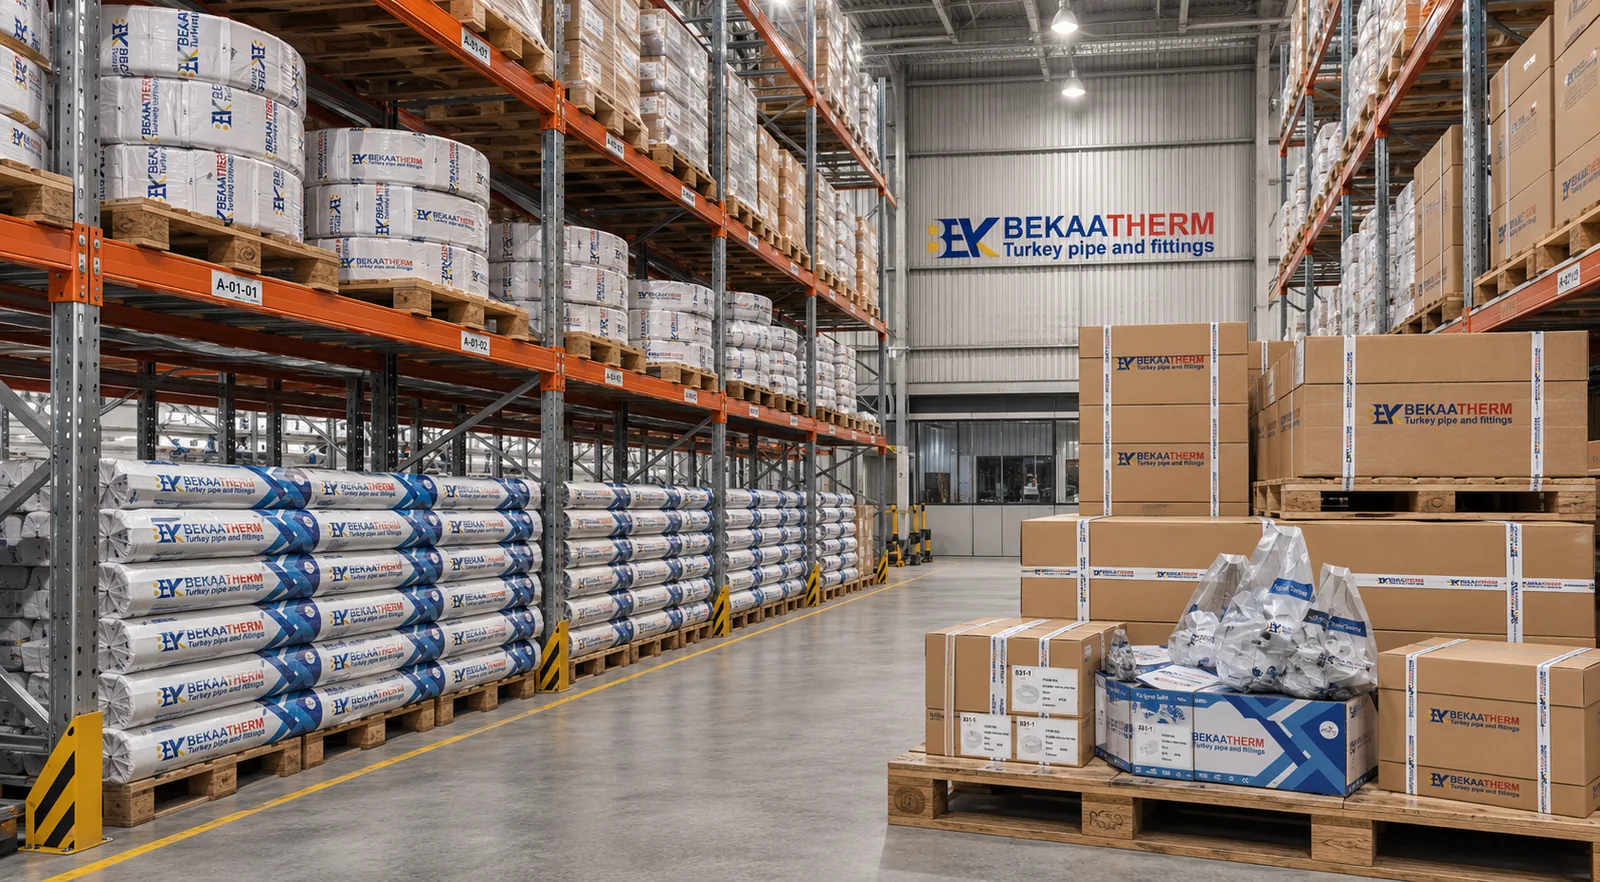
Behind those terms is a manufacturer with 30 years in pipe, a 120,000 m² plant, 1000+ staff and 10,000 moulds, shipping 98 items across 4 systems to 118+ countries, holding SKZ, ISO and CE certification at company level. Check any certificate rather than trusting it — the scope statement tells you which product family it covers, and for a soil and waste order that scope should name the drainage standard, not a pressure-pipe standard.
Conclusion
Every rule on this page protects one thing: the water sitting in a trap. Terminate too close to a window and you deliver sewer gas to a bedroom; terminate under a soffit and you deliver it to the roof space; ice the terminal closed or seal the system behind one-way valves and the seals go instead. The clause numbers matter because they are checkable — AD H 1.31 and 1.32, IPC 903.2 and 903.5, IRC P3103.5, IPC 918.7 — and a checkable citation beats a confident opinion on site.
Before your next drainage order goes out, read the termination clause for the destination market and mark the dry-stack diameter on the drawing. If the same product ships to more than one code region, specify to the strictest and the rest look after themselves.
One caveat on everything above. The clauses quoted here are from the published editions cited in each section, and codes are amended locally and periodically — Minnesota’s departure from the base UPC figure is the example on this page, not the exception. Treat these numbers as the starting point for a check against the edition in force at the destination, confirmed with the building control body or authority having jurisdiction for the specific site. Nothing here is a compliance certificate for a particular installation.
Frequently Asked Questions
How high must a soil vent pipe terminate above a window?
In England and Wales, at least 900mm above any opening into the building within 3m of the pipe, under Approved Document H paragraph 1.31. Under the IPC, 3 feet (914 mm) above the top of the opening where the terminal is within 10 feet (3048 mm) horizontally.
Can I use an air admittance valve instead of a vent through the roof?
For branches, yes. For the whole building, no. IPC 918.7 and IRC P3114.7 require at least one vent pipe to extend to the outdoors, because an AAV admits air only and cannot relieve the positive pressure surge that comes back up the stack.
Can the vent pipe be smaller than the soil stack?
It depends on the market. EN 12056-2 says the diameter must not reduce in the direction of flow, but AD H paragraph 1.32 allows the dry stack above the highest branch to reduce to not less than 75mm in one and two storey houses. Check the national provision before you order.
Does a vent terminal need a cage, and does it have to be metal?
AD H 1.31 requires a wire cage or other perforated cover that does not restrict air flow. In areas where rodent control is a problem it must be metallic, because metal cages discourage rats from leaving the drainage system. A plastic cowl does not meet that condition.
Why does my vent freeze shut in winter?
Moist air from the drainage system cools in the unheated pipe near the roof and freezes on the bore until the terminal closes. IPC 903.2 answers it with diameter: where the 97.5 percent outdoor design temperature is 0℉ (-18℃) or less, the extension must be at least 3 inches (76 mm), enlarged inside the thermal envelope.
Can a soil vent terminate through a wall instead of the roof?
The IPC allows it at section 903.1.4, but the terminal must be at least 10 feet (3048 mm) from the lot line and 10 feet above the highest adjacent grade within 10 feet horizontally, carry bird and rodent protection, and never terminate beneath soffit vents.
When can I use a stub stack instead of a full vent stack?
AD H 1.30 permits a stub stack connected into a ventilated discharge stack or a ventilated drain not subject to surcharging, with no connected WC floor level more than 1.3m above the drain invert and no other branch centreline more than 2m above it.
Which standard does soil vent pipe have to meet?
The same one as the soil stack. EN 1329-1 for PVC-U and EN 1451-1 for polypropylene both state they apply to the ventilating part of the pipework. Check the application-area marking: code B for inside the building, code BD for inside plus buried within the structure.
How do I test that the finished stack is sound?
Approved Document H paragraph 1.38 sets an air test: the pipework must withstand a positive pressure of at least 38mm water gauge for at least 3 minutes. Run it before ceilings and ducts close, because after that the access cost changes the argument.