A PPR catalogue will not tell you what to order. It will tell you what exists, in a table built for the factory that printed it, and the gap between those two things is where purchase orders go wrong. Search for a PPR pipes and fittings catalogue PDF and you get catalogues — dozens of them, fifty pages each, all columns and code numbers.
What you do not get is the page that stands between you and the download: how the columns are laid out, what a part number does and does not commit your supplier to, and which facts the document leaves out entirely.
This article is that page. It works through a real published PPR catalogue column by column, checks what it says against the standard those columns claim to follow, and ends with the five facts you will have to ask for because no catalogue on the market contains them. If you are about to turn a PDF into a purchase order, read the checklist first.
Key Takeaways
- A part number is an index, not a specification. In a real catalogue, codes EB001 through EB011 simply walk the coupler size series from 20 mm to 160 mm — the code carries no material class, no pressure class and no thread form.
- The PN in a catalogue is commercial shorthand. ISO 15874-2:2013 rates PP-R by application class and design pressure, and caps the pipe series accordingly: at 10 bar, PP-R is allowed S 3,0 in Class 1 but only S 2,1 in Class 2.
- The standard does not ask the pipe to be marked “PN20” at all. Table 12 requires application class combined with operating pressure — the example given is Class 1/10 bar.
- Fittings tables carry geometry, not performance. Socket depth and lay length decide whether a fitting suits your pipe; no pressure column appears at all.
- A thread written as 1/2″ is not a specification. ISO 7-1 threads seal on the thread flanks; ISO 228-1 parallel threads do not seal there at all. In the 50-page catalogue examined here, the strings “BSP”, “Rp” and “ISO 7” appear zero times.
- Carton quantity falls non-linearly — 1600 pieces per carton at 20 mm against 14 at 160 mm — and that column, not the price, is what decides how many lines fit in a container.
- Five facts are in no catalogue: current standard edition, MOQ, lead time, sampling terms and payment terms. Ask for all five in one email.
What a PPR Catalogue Part Number Actually Encodes (And What It Does Not)
Open the coupler page of a published PPR catalogue and you find a code column running EB001, EB002, EB003 and onward. Against those codes sit sizes: 20 mm, 25 mm, 32 mm, 40 mm, 50 mm, 63 mm, 75 mm, 90 mm, 110 mm, 125 mm, 160 mm. Eleven codes, eleven sizes, in order. That is the entire logic. The code is a row number with a prefix, and the prefix identifies the fitting family rather than anything about the product’s capability.
This matters because of what buyers assume. Most people reading a catalogue for the first time expect a part number to work the way an automotive part number works — a compressed description that a knowledgeable person can unpack. PPR catalogue codes are almost never that. They are internal sequence numbers, and two manufacturers will use entirely different sequences for the identical physical product.
The four attributes the code does not carry
Quote EB005 in a purchase order and you have specified a 50 mm coupler from one particular manufacturer’s range. You have not specified any of the following, and each of them changes what arrives on the pallet.
| Attribute | Why the code cannot carry it | What to state instead |
|---|---|---|
| Material class | PP-R, PP-RCT, PP-B and PP-H are different materials with different wall requirements; the code sequence does not branch by material | Name the material explicitly, e.g. PP-R |
| Pressure class | Fittings tables generally carry no pressure column at all, so the code has nothing to point at | State the application class and design pressure of the system |
| Thread form | Threaded codes append only a fractional inch size, e.g. 20×1/2″ | Name the thread standard and designation |
| Standard edition | The header block cites a standard number, often without the amendment year | Require the current edition including amendments |
The catalogue you cannot search
There is a practical problem that arrives before any of this. A large share of the PPR catalogues circulating as PDFs are image-only scans with no text layer, which means the tables cannot be searched, cannot be copied into a purchase order, and cannot be parsed by a procurement system. This is measurable rather than anecdotal.
Of the catalogue PDFs pulled from the first page of results for this query, one 50-page file yielded fully extractable tables, while a 12-page file yielded twelve bytes of text and a 46-page file yielded forty-six bytes — roughly one byte per page, which is page-number furniture and nothing else.
If your catalogue behaves that way, stop transcribing. Ask the supplier for the range as a spreadsheet. Any manufacturer running a real production schedule has the data in a system before it becomes a PDF, and a supplier who cannot produce it in a machine-readable form is telling you something about how the range is managed.
The Pipe Table: Reading SDR, PN and the Class the Standard Actually Uses
The pipe table is where catalogues and the standard stop speaking the same language, and it is worth being precise about the disagreement, because it is a difference of system rather than a case of anybody lying. Catalogues print PN and SDR. ISO 15874 does neither in its dimension tables.
Open ISO 15874-2:2013 at Table 5 and the column headings read “Pipe series”, with columns labelled S 8, S 6,3, S 5, S 4, S 3,2, S 2,5 and S 2. Wall thicknesses sit under those headings against each nominal size.
Where a catalogue writes PN 20, the standard writes S 2,5 — and the reason the standard prefers the S-series is that a single S value does not correspond to a single pressure. It corresponds to a geometry, which delivers different pressures under different service conditions.
Why the same pipe is not equally rated in every system
ISO 15874-2:2013 sets a maximum calculated pipe series, Scalc,max, for each material at each design pressure — and separately for each application class. The numbers move a long way.
| Material | Class 1 | Class 2 | Class 4 | Class 5 |
|---|---|---|---|---|
| PP-H | 2,9 | 2,0 | 3,2 | 1,8 |
| PP-B | 1,7 | 1,2 | 1,9 | 1,2 |
| PP-R | 3,0 | 2,1 | 3,3 | 1,9 |
| PP-RCT | 3,6 | 3,4 | 3,7 | 2,9 |
Read the PP-R row across. The same material at the same 10 bar design pressure is permitted S 3,0 in Class 1 and only S 2,1 in Class 2 — a materially thicker wall for the same nominal duty.
Under the ISO 15874 system the maximum design temperature is 80 °C for Class 1, 80 °C for Class 2, 70 °C for Class 4 and 90 °C for Class 5, with the classes differing in the mix of service temperatures and durations they represent rather than in headline temperature alone.
Compare the PP-R and PP-RCT rows and the commercial consequence appears. At Class 2 and 10 bar, PP-RCT is permitted S 3,4 where PP-R gets S 2,1. That is why two catalogues can quote the same nominal size at the same pressure with visibly different wall thicknesses, and why the material row in the header block is not decoration.
Checking a catalogue row against the standard
You can audit a pipe table directly. ISO 15874-2:2013 Table 5 fixes wall thickness for each nominal size and series in dimension class A, so a catalogue row either matches or it does not.
| Nominal size DN/OD | Mean OD min / max | S 5 | S 3,2 | S 2,5 |
|---|---|---|---|---|
| 20 | 20 / 20,3 | 1,9 | 2,8 | 3,4 |
| 25 | 25 / 25,3 | 2,3 | 3,5 | 4,2 |
| 32 | 32 / 32,3 | 2,9 | 4,4 | 5,4 |
| 63 | 63 / 63,6 | 5,8 | 8,6 | 10,5 |
Two traps sit in that table. The first is dimension class: class A follows ISO 4065 metric sizes, while class B1 is built on copper pipe sizes, so a “DN15” in class B1 has a mean outside diameter between 14,9 and 15,2 mm and is not the same product as anything in class A.
The second trap is the barrier layer. The standard permits an outer barrier layer to be included in the stated dimensions only where that layer, including any adhesive, is 0,4 mm or less, and the design calculation must still work on the base pipe. A composite pipe quoted with the barrier silently inside the wall figure is not comparable with a plain one. Our note on DIN 8077 and DIN 8078 dimensions covers the parallel German series that many catalogues cite alongside ISO.
What the pipe itself must say
Here is the check that costs nothing and settles the argument. ISO 15874-2:2013 clause 10.2 and Table 12 set the minimum required marking on the pipe, and “PN20” is not on the list.
What is required: the standard number ISO 15874; the manufacturer’s name or trade mark; nominal outside diameter and nominal wall thickness, given in the form 16 × 2,2; the pipe dimension class, for example A; the material, for example PP-R; the application class combined with operating pressure, for example Class 1/10 bar; opacity where declared; and traceability details covering the production period in year and month plus a site code where the manufacturer produces at more than one plant. Clause 10.1 requires that marking to appear not less than once per metre.
So ask for a photograph of the print line on production stock. A pipe marked with class and operating pressure alongside the dimension class tells you the manufacturer is working inside the ISO 15874 system. A pipe marked only with a brand name and PN20 tells you less than the catalogue did, and that is worth knowing before the container is booked rather than after. If the PN language is what your market speaks, our comparison of PN20 against PN25 pressure ratings translates between the two vocabularies.
The five-minute audit, in order
This is the sequence to run on any pipe table before you take it seriously. It is documented procedure rather than judgement, so it works on a catalogue from a supplier you have never met.
- Find the material row in the header block. PP-R, PP-RCT, PP-B or PP-H. If it is not stated, the table cannot be checked against anything and that is your first finding.
- Find the dimension class. Class A metric sizes and class B1 copper-based sizes are different products. A table mixing them without saying so is a table to query.
- Pick one row and check the wall against Table 5. At DN32, S 2,5 must be 5,4 mm and S 3,2 must be 4,4 mm. A wall thinner than the series claims is the single most consequential discrepancy on the page.
- Convert the PN to a class question. Ask which application class and design pressure the row is offered against, then check it against the Scalc,max table above.
- Ask whether any stated wall includes a barrier layer, and if so whether that layer is within 0,4 mm including adhesive.
- Request a photograph of the print line. Compare it against the Table 12 marking list set out above. This is the step that costs nothing and settles most arguments.
The Fittings Table: Geometry Columns, and the Two That Decide Fit
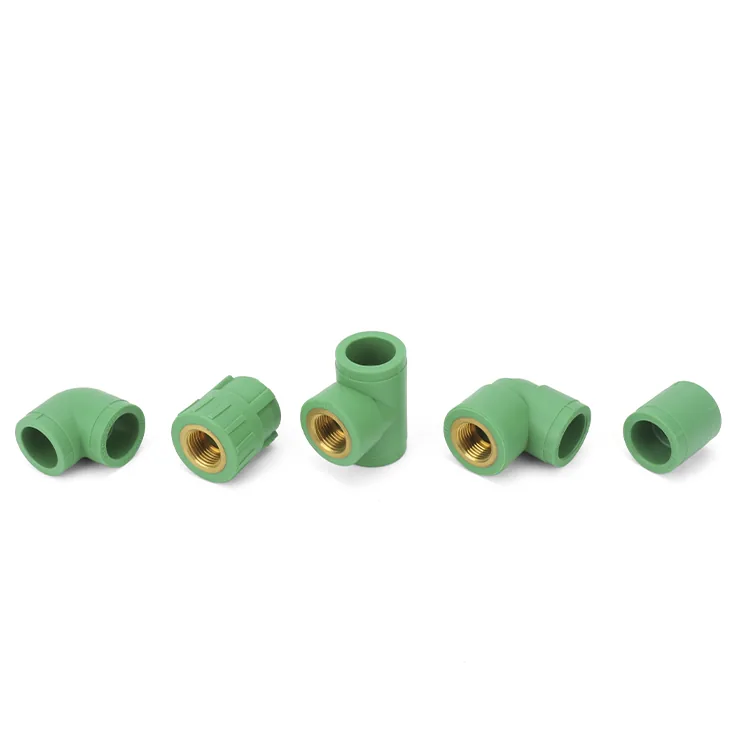
Fittings pages look busier than pipe pages and carry less decision-relevant information. A representative coupler page runs these columns and no others: SL.NO, CODE, SIZE, D1(mm), D2(mm), L1(mm), SD1(mm) and PSC/CTN. Serial number, code, size, two diameters, a length, a socket depth, and how many go in a carton. There is no pressure column, no material column and no standard column anywhere in the table.
That absence is not sloppiness. A socket-fusion fitting’s pressure capability is a property of the joint and the system rather than of the fitting in isolation, which is why ISO 15874-3 covers fittings and ISO 15874-5 covers fitness for purpose of the system as a whole. The catalogue is telling you it cannot answer the pressure question at the fitting level. What it can tell you is geometry.
The two columns that matter on site
Socket depth — SD1 in this catalogue’s notation — is the depth the pipe enters the fitting, and it sets how much pipe each joint consumes.
It rises with size in a way that is easy to underestimate: 16 mm at 20 mm nominal, 19 mm at 32 mm, 24 mm at 50 mm, 28 mm at 63 mm, and 44 mm at 160 mm. On a riser with dozens of joints, socket depth is the difference between a cut list that works and one that leaves you short.
Lay length — L1 here — is the fitting’s own dimension along the run. At 20 mm the coupler measures 33,6 mm; at 63 mm it measures 59,3 mm; at 110 mm, 77,7 mm. Combine the two and you can compute an installed centre-to-centre distance from a catalogue before anything is ordered, which is the only reliable way to check that a prefabricated manifold or a chased wall route will actually close. Our guide to heat-fusion jointing covers what happens to those dimensions at the weld.
The weld-saddle anomaly worth catching
Saddle tables reward a second look. In the catalogue examined here, the female-threaded weld saddle range runs codes EB801 to EB820 with SIZE entries from 40×1/2″ up to 315×3/4″. Read the D1 column across that range and it barely moves — it sits near 32,4 to 32,6 mm whether the host size is 110 mm or 315 mm. The saddle body is essentially one component offered against many host diameters, and the table says nothing about the host pipe’s wall thickness.
That is a live risk rather than a curiosity. A saddle fused onto a thin-walled large-diameter pipe is a different proposition from the same saddle on a thick-walled one, and the catalogue row will not distinguish them. If you are ordering saddles, state the host pipe’s series or wall thickness in the order line and ask the manufacturer to confirm the saddle is qualified against it. A catalogue that lists 315×3/4″ is describing what it can mould, not what it has tested on your pipe.
Thread Designations: The Column Most Catalogues Leave Blank
This is the omission that costs the most money, and it is easy to miss because the table looks complete. The male-thread coupler page runs codes EB301 to EB313 with sizes written as 20×1/2″mm, 25×3/4″mm, 32×1″mm, 40×1-1/4″mm, 63×2″mm and on up to 110×4″mm. A dedicated column holds the thread: 1/2″, 3/4″, 1″, and so on.
A fractional inch is a size. It is not a thread specification. Run a full-text search across all fifty pages of that catalogue for the strings “BSP”, “Rp”, “R 1/2”, “ISO 7” and “ISO 228” and every one of them returns zero occurrences. The document tells you the thread is half an inch and declines to tell you what kind of half-inch thread it is.
Why the form matters more than the size
Two ISO thread families share the same nominal sizes and the same 55° thread angle, and they seal in fundamentally different places.
Threads to ISO 7-1 are designed so that the sealing effect is created within the thread itself: R denotes an external tapered thread, Rc an internal tapered thread, and Rp an internal parallel thread intended to mate with an R male. Threads to ISO 228-1, designated G, are parallel and explicitly not intended to seal on the thread — sealing is achieved by a gasket, an O-ring or a flat sealing face.
Here is the detail that makes the omission dangerous rather than merely untidy: the diameters and pitches are the same for both families. A 1/2″ thread in either system runs 14 threads per inch, a lead of 1,814 mm and an outside diameter of 20,955 mm; a 1″ thread runs 11 threads per inch at 33,249 mm.
The only geometric difference is the taper — 1°47′ on the ISO 7 series against none on the parallel series. So the wrong-form thread does not refuse to go in. It engages, it turns, it tightens, and it feels exactly like a correct joint to the installer’s hand.
| Designation | Standard | Form | Where it seals |
|---|---|---|---|
| R | ISO 7-1 | External, tapered | In the thread |
| Rc | ISO 7-1 | Internal, tapered | In the thread |
| Rp | ISO 7-1 | Internal, parallel, mates with R | In the thread |
| G | ISO 228-1 | Parallel, internal or external | Not in the thread — needs a gasket or O-ring |
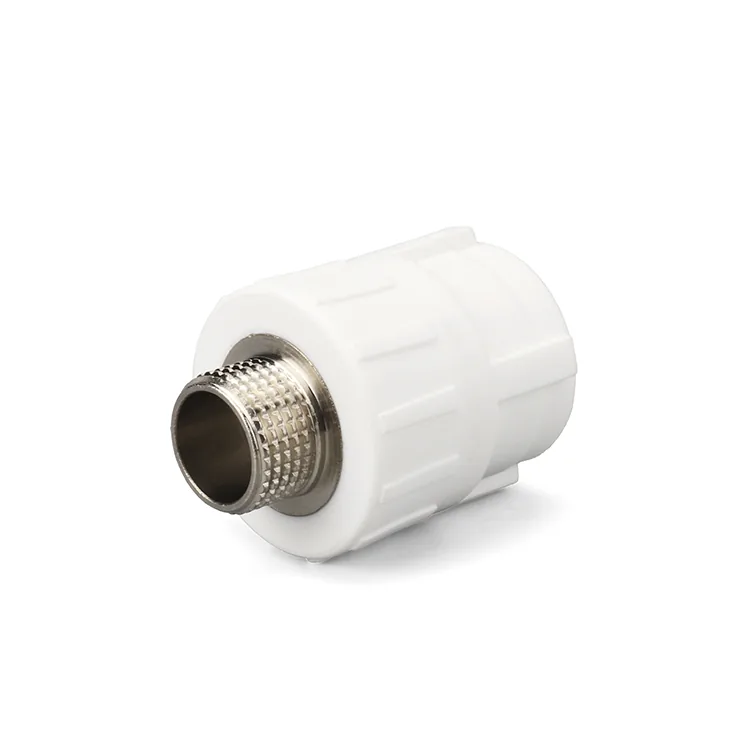
The consequence on site is specific. Mate a parallel male into a tapered female expecting a thread seal and you get a joint that tightens, looks finished, and weeps under pressure or under thermal cycling. It is a slow leak in a wall, discovered after the plaster is on. Note also that the brass insert’s own quality is a separate question from the thread standard — our note on brass insert quality and thread standards covers what happens where the metal meets the polymer.
The line to put in your enquiry
Do not ask whether the threads are “standard”. Every manufacturer will say yes, and they will each mean something different.
Ask this instead, verbatim: “For all threaded and brass-insert fittings, state the thread standard and designation — for example ISO 7-1 Rp for female or ISO 228-1 G — for every size in the range, and confirm it in the pro forma invoice.” Once the designation is on the pro forma, it is contractual. Until then it is an assumption you are carrying on behalf of your customer.
Carton Quantities and Packing: Turning a Range List Into a Container
The last column on the fittings page is the one experienced buyers read first. PSC/CTN — pieces per carton — is what converts an abstract range list into a shipment, and it falls much faster than most people expect as size increases.
| Size | Pieces per carton | Cartons for 5,000 pieces |
|---|---|---|
| 20 mm | 1600 | 4 |
| 25 mm | 1000 | 5 |
| 32 mm | 560 | 9 |
| 50 mm | 200 | 25 |
| 90 mm | 40 | 125 |
| 160 mm | 14 | 358 |
From 20 mm to 160 mm the carton yield drops by a factor of roughly 114. The practical reading: adding large-diameter fittings to a mixed order consumes container volume out of all proportion to the piece count, and a range that looks balanced on a spreadsheet of quantities can be wildly unbalanced once it is cartons.

A worked build from catalogue to container
Work it forward with real volumetrics. A 20GP offers roughly 33 m³ of usable space against a payload of about 28 tonnes, and a 40HQ roughly 76 m³.
For a mixed PPR order, a workable split is around 60% pipe, 30% fittings and 10% valves by volume — which on a 20GP means roughly 19,8 m³ of pipe, 9,9 m³ of fittings and 3,3 m³ of valves. As a sanity anchor on the pipe side, a 20GP takes roughly 8,000 to 9,000 metres of 20 mm PN20 pipe when the bundles are telescoped.
Now bring the catalogue in. Take the fittings share and price it in cartons rather than pieces: your 20 mm and 25 mm lines will resolve into a handful of cartons each, while a single 90 mm line at 5,000 pieces would demand 125 cartons on its own.
That is the arithmetic that tells you whether your assortment fits, and it is available to you from the catalogue’s last column plus two container figures — before you have asked anyone for a price. If the mix itself is the question, our guides to mixed container planning for a 20GP and to first-container cost, MOQ and landed price take it from here through to money.
Two packing facts are almost never printed and both change the sum: the carton’s outer dimensions, and its gross weight. Without the first you cannot compute cubic metres from carton counts; without the second you cannot check the payload limit.
Ask for both as a column beside the range. Manufacturers who ship regularly have them to hand — the published Bekaatherm fittings schedule, for instance, states plainly that full article numbers, carton quantities and packing details come with the catalogue, with weights and packaging on request rather than printed on the page.
The Five Facts No Catalogue Contains — And How to Get Them in One Email
Everything above is readable from the document. What follows is not in any catalogue — not ours, not anyone’s — because these are terms rather than specifications, and they move. You will have to ask, so ask for all five at once.
1. Which edition of the standard, including amendments
Catalogue header blocks cite standards without amendment years, and that is where currency quietly lapses. ISO 15874-3:2013, the fittings part, remains current at ISO level and covers socket fusion fittings, electrofusion fittings, mechanical fittings and fittings with incorporated inserts — but it now carries two amendments.
At national level the plain 2013 text has been superseded by a consolidated one. The Estonian adoption is published as EVS-EN ISO 15874-3:2013+A1+A2:2021, valid from 17.01.2022, folding in Amendment 1:2018 and Amendment 2:2021. The bare 2013 edition is still listed as valid, so the problem is not a withdrawn document but an incomplete citation: a declaration of conformity naming only ISO 15874-3:2013, with no amendment reference, does not say whether the fitting was assessed against the consolidated text or against the version predating both amendments — and the amendments are where the requirements moved.
Ask which edition and which amendments the declaration of conformity actually references. Our overview of the five parts of ISO 15874 sets out what each part governs, and the certifications page sets out which approvals this range is held against.
2. Minimum order quantity, per specification and in total
MOQ is two numbers, not one, and suppliers who quote only the second are hiding the constraint that will actually bite. There is a total order minimum and there is a per-line minimum.
Bekaatherm’s published terms are a useful shape for what a straight answer looks like: a mixed trial order is one 20GP containing pipe, fittings and valves, while a single specification runs at 500 kg per size and colour. For OEM or private label it is one 40HQ, or 3 tonnes per colour on a first branded run. The per-line figure is the one to press on — it is what determines whether your long tail of large-diameter fittings is orderable at all.
3. Lead time, split by what is already in production
Ask for lead time in three parts: regular in-production specifications, custom or branded work, and any first-time colour match or new mould. Bekaatherm quotes 15–25 days for regular in-production specifications, 30–45 days for OEM and private label, and an additional 7–10 days where a first colour match or a new mould is involved. A single blended number across all three is not an answer; it is an average that will be wrong for your specific order in one direction or the other.
4. Sampling terms, and who pays for what
Physical verification is how you confirm everything this article has told you to check — the print line on the pipe, the thread form on the insert, the socket depth against the table. What matters commercially is who bears which cost, and that is a term to settle in writing while you still have negotiating room.
Ask three things: how many items are covered without charge, who pays the freight, and whether a branded run’s tooling or colour-matching cost is credited back against the first bulk order. Bekaatherm’s standing position gives the shape of a complete answer — up to three standard items at no charge with freight collect, branded items in 7–10 days, and that cost credited against the first bulk order. A supplier who answers only the first of the three has left the expensive part unstated.
5. Payment and trade terms, before the pro forma
Price is quoted on request in this industry and a catalogue will never carry it, but the structure around the price is knowable in advance and tells you a great deal.
Ask what the quotation includes — the FOB unit price, the container loading plan, and the compliance documentation are three separable things, and a quote covering only the first is not comparable with one covering all three. Bekaatherm’s standing terms are 30% T/T deposit with 70% against copy B/L, an irrevocable L/C at sight accepted from USD 50,000, and FOB İstanbul or Mersin by default with CFR and CIF on request. Our notes on T/T and L/C payment risk and on how PPR pricing is structured go further into what to compare.
One more thing worth asking about
A warranty figure is meaningless on its own, because a long warranty against a vague duty is worth less than a short one against a defined duty. If a supplier offers a warranty, ask what design life it is matched to, at what temperature and at what pressure.
Bekaatherm states a 50-year warranty against material and manufacturing defects, matched to a 50-year design life at rated pressure and 20 °C under ISO 15874 — the point being not the number but that it is tied to stated conditions. A warranty quoted without conditions attached is a marketing figure, and it will not help you when a claim is made.
Your copy-ready enquiry
- Range, machine-readable: “Please send the full range as a spreadsheet with article number, size, socket depth, lay length, pieces per carton, carton outer dimensions and carton gross weight.”
- Material and class: “Confirm the material designation (PP-R, PP-RCT) and the application class and design pressure each pipe series is offered against.”
- Marking: “Send a photograph of the print line on current production stock showing dimension class, material and application class with operating pressure.”
- Threads: “State the thread standard and designation for every threaded and brass-insert item, and repeat it on the pro forma invoice.”
- Standard edition: “State which edition and amendments of ISO 15874-2 and ISO 15874-3 the declaration of conformity references.”
- Commercial: “Confirm MOQ per specification and in total, lead time split by in-production versus custom, sampling terms, and payment and trade terms.”
Send that as one message. A supplier who answers all six clearly has a production system behind the catalogue; a supplier who answers three and deflects on the rest has told you where the gaps are, which is almost as useful and considerably cheaper to learn now.
Where this article stops, and what we check on our own range
Two honest boundaries are worth stating. This article decodes documents; it cannot tell you whether a particular factory’s output matches its own catalogue, and nothing written here substitutes for a sample and a print-line photograph. It also stops deliberately short of landed cost — once you have carton dimensions and weights, the freight and duty arithmetic is a separate exercise, covered in our first-container cost guide.
On our own side, the answers to the six questions are documented rather than negotiated case by case. The published fittings schedule states article numbers against sizes and thread ranges; product standards are declared as ISO 15874-3 for fittings, ISO 15874-5 for the system, EN ISO 15874 and DIN 8078; brass inserts are moulded into the PPR body rather than post-glued, knurled and hexagon-locked against axial and rotational movement. Range depth is 98 items across 4 systems, moulded on 10,000 moulds. Where a figure is genuinely not published — carton weights and packing dimensions are the usual case — it is supplied on request rather than printed, and this article has told you to ask for exactly that.
The Risk You Are Actually Managing
The failure mode with a catalogue is not that it lies. It is that it is complete on its own terms and incomplete on yours. Every column examined here is accurate about what it describes; the danger sits in what the buyer reads into the white space between the columns — a pressure the fittings table never claimed, a thread form the size column could not carry, a wall thickness that belonged to a different dimension class.
Three of the traps in this article are silent by construction, which is what makes them worth a second pass. A thread of the wrong form shares its diameter and its 14 threads per inch with the right one and differs only by 1°47′ of taper, so it assembles normally.
A pipe correctly supplied at S 3,0 for Class 1 duty is under-specified the moment the same catalogue line is used for a Class 2 system, where PP-R is capped at S 2,1. And a 160 mm fitting line at 14 pieces per carton occupies the container space of a 20 mm line more than a hundred times its piece count. None of the three announces itself on the page.
So treat the document as a range list and nothing more. A part number identifies a row; the material, application class, thread designation and standard edition are all things you state, not things you inherit. Get the six answers in writing before the pro forma, because after the container is booked, every one of them becomes a negotiation you conduct from a weaker position — and a thread that weeps behind finished plaster is discovered by your customer, not by you.
Frequently Asked Questions
What does SDR mean in a PPR pipe catalogue?
SDR is a geometric ratio of outside diameter to wall thickness, so a lower SDR means a thicker wall. ISO 15874-2:2013 uses the related S-series instead, labelling its dimension columns S 5, S 3,2, S 2,5 and so on rather than SDR or PN.
Is PN20 the same as 20 bar working pressure?
No. PN is a commercial class label, not a working pressure at your temperature. ISO 15874-2:2013 rates PP-R by application class and design pressure, and at 10 bar it permits S 3,0 in Class 1 but only S 2,1 in Class 2.
Why do fittings tables have no pressure column?
Because a socket-fusion fitting’s capability is a property of the jointed system rather than the fitting alone. ISO 15874-3 covers fittings and ISO 15874-5 covers fitness for purpose of the system as a whole.
What should a PPR pipe be marked with?
ISO 15874-2:2013 Table 12 requires the standard number, manufacturer, nominal diameter and wall thickness, dimension class, material, application class with operating pressure such as Class 1/10 bar, opacity where declared, and traceability data — at least once per metre.
Is a thread listed as 1/2 inch enough to order?
No. It gives size but not form. ISO 7-1 threads (R, Rc, Rp) seal within the thread, while ISO 228-1 G threads are parallel and seal on a gasket or O-ring instead. Require the designation on the pro forma invoice.
Why does carton quantity matter more than piece price?
Because cartons fill containers. Coupler carton yield in one real catalogue runs 1600 pieces at 20 mm against 14 at 160 mm, so large-diameter lines consume container volume far out of proportion to their piece count.
Can I get a PPR catalogue as a spreadsheet instead of a PDF?
Ask for one. Many circulating catalogue PDFs are image-only scans with no searchable text, and any manufacturer running a real production schedule holds the range data in a system before it becomes a PDF.