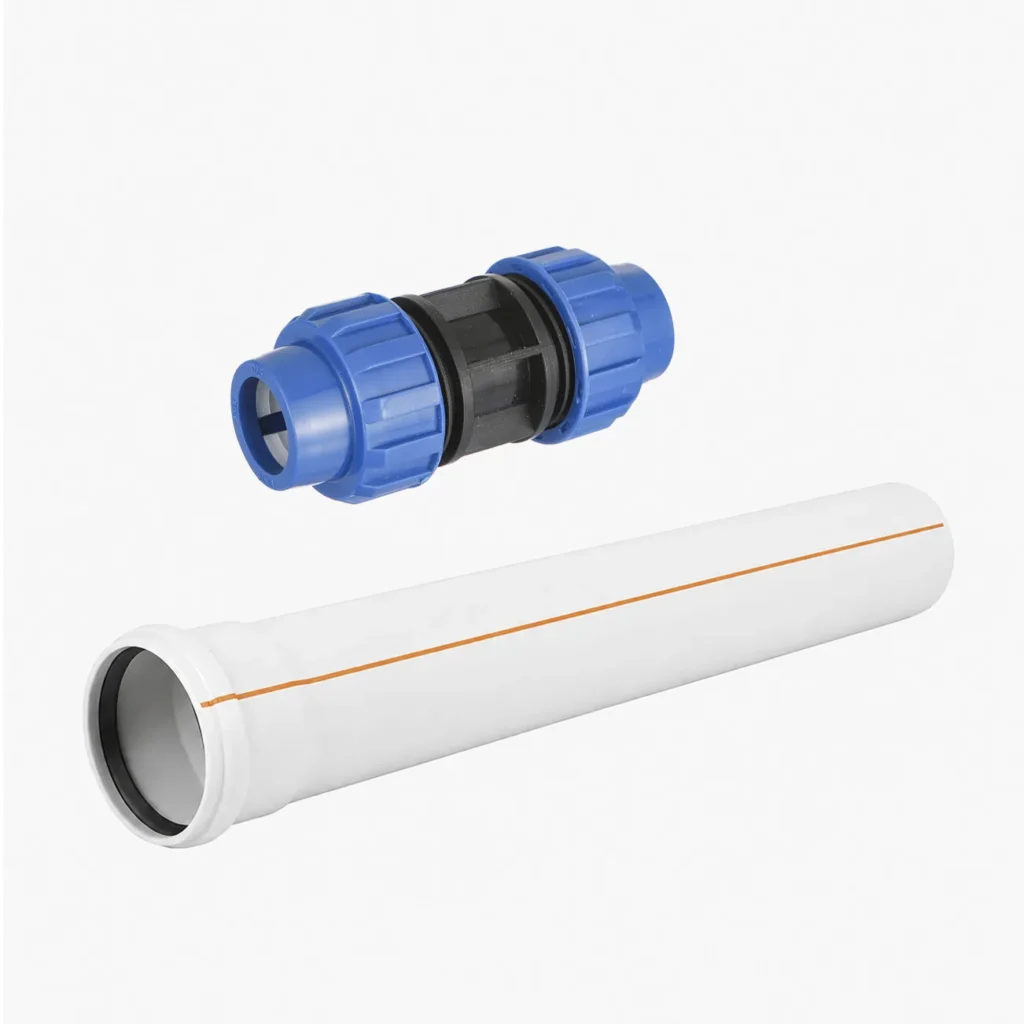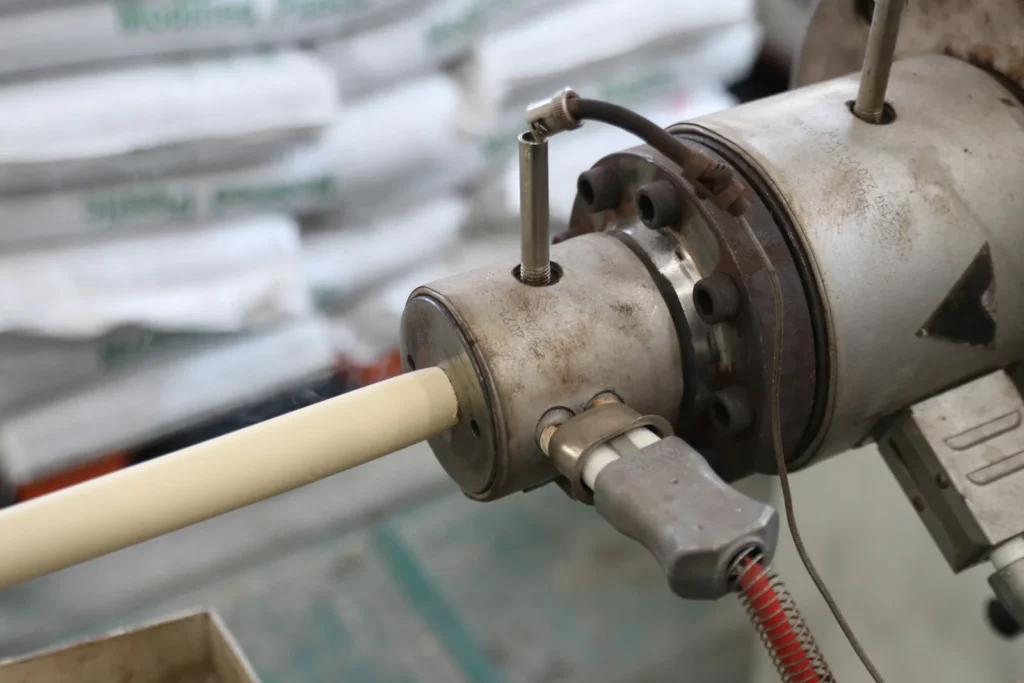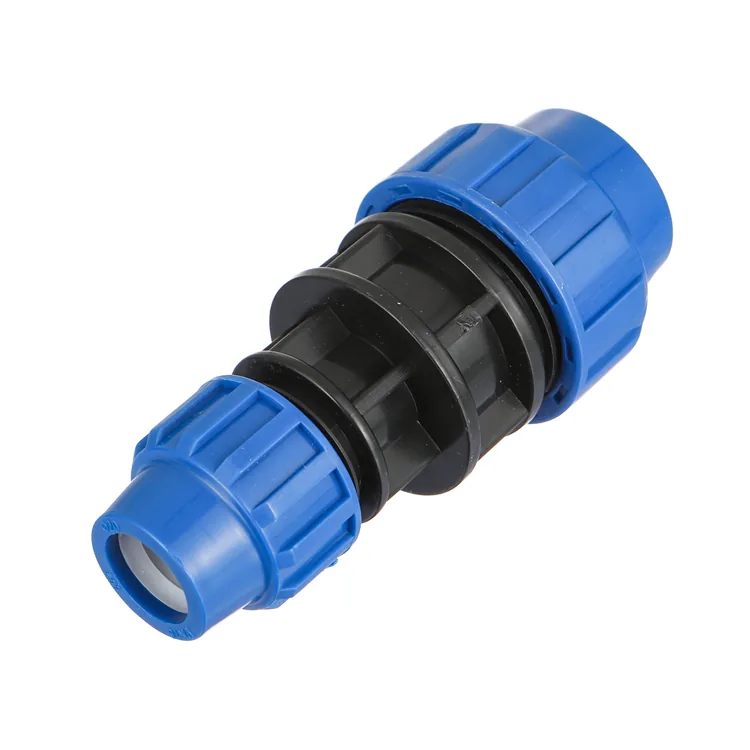
The container clears customs, the fittings look right, and six weeks later a joint on the new main is weeping. Electrofusion welding is the one HDPE jointing method where the fitting appears to do the thinking: a barcode carries the parameters and the control box runs the cycle, so the operator’s job looks small. That is exactly where the failures collect.
Two documents decide whether a finished joint is acceptable, and most people specifying HDPE have read neither. One is North American and was reissued in November 2025. The other is British, sits at Issue 4, and exists only because a European installation standard was never written. They agree on the physics and disagree on one rule that matters a great deal when a fitting faults halfway through a cycle. Below are the numbers both of them publish, the records you are entitled to receive, and the visible evidence that obliges a joint to be cut out.
Key Takeaways
- Two live procedures govern field electrofusion: PPI MAB-1, third edition approved November 2025 (North American municipal, inches), and WIS 4-32-08 Issue 4, June 2016 (UK water, metric). WIS exists because EN 12201-6, the installation part, was never published.
- Scrape depth has a floor and a ceiling. MAB-1 requires a minimum 0.007 in removed at every size, with a maximum total peel depth of 0.014 in on 3/4 in pipe rising to 0.027 in on 6 to 12 in. WIS asks for 0.2 mm to 0.4 mm taken off as a continuous strip of swarf.
- Contamination and poor pipe preparation, geometry, alignment errors and early clamp removal account for more than 95% of all fusion failures according to MAB-1, which puts most of the risk before the button is pressed.
- Cooling time is published by size: 30 minutes for a coupling up to 2 in, 45 minutes from 3 to 8 in, 60 minutes at 10 and 12 in. A 6 in outlet saddle needs 60 minutes where a 6 in coupling needs 45.
- Melt indicators that have not risen, and melt that has exuded beyond the ends of the fitting, each require the joint to be cut out and remade under WIS 6.1.6.
- The two regimes contradict each other on re-fusion. MAB-1 permits a second cycle after an input power interruption only. WIS 4-32-08 prohibits a second fusion cycle on any fitting under any circumstances.
- Traceability is specifiable in one clause: control boxes to BS ISO 12176-2 with data retrieval, and the electronic logs delivered to the client identifying and locating every fitting installed.
Before the detail, a five-minute look at what the two processes involve on a bench.

The two documents that decide whether your joint is correct
Ask a crew which procedure they follow and you usually get the fitting maker’s leaflet. That answer is legitimate, and both documents below defer to it. A leaflet still does not give a buyer anything to write into a specification, and it does not tell an inspector what to reject.
The first document is MAB-1, the generic electrofusion procedure published by the Plastics Pipe Institute’s Municipal Advisory Board for field joining of 12-inch and smaller PE pipe. Its third edition was approved in November 2025, replacing the 2022 edition and the 2015 first edition. Its scope stops at 12 in and smaller, and it works in IPS and DIPS inches and names the three ASTM standards behind the job: ASTM D3350 for materials, ASTM F1055 for fitting performance, and ASTM F1290-19 for installation practice.
MAB-1 also gives a purchasing instruction most buyers miss. Fittings should be marked to show they meet the design and performance requirements of ASTM F1055 before they are considered for use at all.
The second is WIS 4-32-08, Issue 4, June 2016, the UK water industry specification for fusion jointing of PE80 and PE100 systems. It is metric and written against BS EN 12201. Its foreword explains why a national installation document had to exist at all: a consistent approach to field installation procedures “has not been published (i.e. EN 12201-6) and in its absence specifiers are directed to WIS 4-32-08”. Buying a fitting to EN 12201-3:2024 tells you what the fitting must be. Nothing in that series tells the crew how to put it on.
If you sell or buy across markets, carry both. Where a project specification names neither, the fitting manufacturer’s instructions govern, and both documents say so in their own words. Where a project names one, read the other anyway, because the gap between them is where a dispute lives.
Pipe preparation: the scrape and the wipe are the joint
The oxidised skin on PE pipe will not fuse. Removing it is the whole of surface preparation, and both regimes put a number on how much has to go. MAB-1 sets the minimum at seven thousandths of an inch, 0.007 in, and offers a yardstick anyone can picture: roughly the thickness of two sheets of ordinary paper. WIS asks for a layer 0.2 mm to 0.4 mm thick off the outer surface, taken as a continuous strip of swarf over the insertion length and right round the pipe. The PE100+ Association gives approximately 0.2 mm for the same job.
One question MAB-1 settles cleanly is storage. Pipe that has sat in a yard for two seasons does not need a deeper scrape, because the oxidation layer does not grow more than a few thousandths of an inch even over long exposure. The peel requirement is the same on pipe delivered yesterday.
There is a ceiling as well as a floor
Over-peeling appears on MAB-1’s own list of failure causes, because material taken off beyond the design allowance opens a gap the melt expansion cannot close. The permitted window is narrower than most crews assume, and it is narrowest on small pipe.
| Pipe size (inch, IPS) | Minimum peel depth (thousandths of an inch) | Maximum total peel depth (thousandths of an inch) |
|---|---|---|
| 3/4-1 in | 7 | 14 |
| 1.25-2 in | 7 | 17 |
| 3-4 in | 7 | 22 |
| 6-12 in | 7 | 27 |
Source: PPI MAB-1, third edition (November 2025), Table V-a. Values transcribed, not interpolated.
Tools, and the marker-pen trick worth adopting
Only tools built for electrofusion peeling are acceptable. Sandpaper, emery cloth, wood rasps, metal files and paint scrapers are excluded outright, because abrasives fail to remove enough material, spread contamination across the surface and leave grit that blocks fusion. MAB-1 does not recommend hand scrapers on any joint. WIS is the more permissive of the two here: it allows them for saddle preparation where a rotary scraper will not fit, while requiring mechanical rotary scrapers for socket joints.
The field technique worth copying costs nothing. Mark the area to be peeled with a permanent marker before you start. Any mark still visible when you stop is evidence that part of the surface was never touched, and MAB-1 says so explicitly. It converts “did you peel it properly” from an argument into something an inspector can see.
Cleaning is where the two documents almost converge. MAB-1 wants clean water without soap first, because surfactants and wetting agents can be detrimental to fusion, then an area about twice as long as the area to be peeled wiped with 90% or greater isopropyl alcohol. WIS specifies a pre-impregnated lint-free wipe soaked in a 90% isopropanol to 10% water mixture, with no other solvents, detergents or cleaning agents added. WIS is blunter about the next step: a fitting or a prepared pipe surface heavily contaminated with mud or water is discarded, not cleaned.
Geometry checks before the fitting goes on
Three measurements decide whether the fitting will seat where it is supposed to. All three are quick, and all three are skipped when a crew is behind.
The end cut comes first. MAB-1’s installation checklist asks for pipe ends cut squarely and evenly within plus or minus 3 degrees. An out-of-square end pushes one pipe deeper into the coupling than the other and leaves the cold zone sitting where it cannot do its job.
Out-of-roundness is measured as the maximum diameter minus the minimum diameter, taken with a tape or callipers in the field. MAB-1 Table IV-b sets the limit at 0.0625 in, one sixteenth of an inch, for 3 in and 4 in pipe, and 0.125 in, one eighth, for 6, 8, 10 and 12 in. That distinction matters. Secondary summaries routinely quote one eighth across the whole 3 to 12 in range, which on 3 in and 4 in pipe is double what the table allows.
At 2 in IPS or CTS and below, the coupling and its alignment clamps supply enough rounding force on their own. WIS requires re-rounding clamps on out-of-round ends whether the pipe arrived in sticks or off a coil, and the coil is the case that bites: coiled pipe keeps its curve long after it is unrolled.
| Pipe size (inch, IPS or DIPS) | Max out-of-roundness (thousandths of an inch) |
|---|---|
| 3 in | 62.5 |
| 4 in | 62.5 |
| 6 in | 125 |
| 8 in | 125 |
| 10 in | 125 |
| 12 in | 125 |
Source: PPI MAB-1, third edition (November 2025), Table IV-b. Fractions converted to thousandths of an inch for one axis; no other transformation.
Damage is the third check. A gouge deeper than 10% of the pipe wall thickness is not a dressing job. MAB-1 requires that section of pipe to be cut out and replaced, to keep the pipe’s pressure rating intact. Shallower gouges may be scraped flat with a hand tool, provided the peel still lifts off as a continuous strip afterwards.
Clamping: the melt pressure nobody can see
Most crews treat clamps as a way of stopping the pipe rolling around in the trench. They are there for a different reason. Electrofusion fittings generate significant pressure from thermal expansion during the melt phase, and MAB-1 is clear that this melt pressure belongs to the process and is a designed function of the fitting. The rule that follows carries no size exemption: all electrofusion fittings shall be installed with alignment and restraining clamps.
That pressure has to push against something. Restraint is what keeps the cold zone in contact with the prepared surface, so interfacial pressure builds where the melt pool forms. Take it away and the documented outcomes follow: short stab, mis-stab, binding, or molten material escaping the fusion zone entirely. On a 6 in coupling that means the clamps carry the joint for the full 45 minutes of published cooling time, not for the few minutes the box is drawing current.
The half of the rule that gets dropped is the second half. Clamps stay on through fusion and through cooling. WIS requires the pipe ends held in a fixed position without movement throughout the fusion and cooling periods, and MAB-1 lists removal of clamping equipment before the cooling time as a named cause of failure in its own right.
Where the fusion parameters come from, and what the barcode carries
You do not set the fusion time on an electrofusion joint. The fitting does, and the barcode is how it says so. Every electrofusion fitting carries one, holding everything the control box needs: the fitting manufacturer, the fitting size, the fitting resistance, and temperature correction values where that maker uses them. The same 24-digit number is printed on the label directly above or below the barcode, so a scuffed or muddy label can be keyed in by hand instead of becoming a reason to guess.
This settles a recurring site argument. The box displays a fusion time that does not match the number printed on the fitting, and someone concludes the box is wrong. WIS explains the behaviour: some fitting designs carry temperature compensation inside the barcode, which changes the fusion time with ambient temperature, so on those fittings a mismatch is expected rather than a fault. Check with the fitting manufacturer before use, and do not override the box to make the two numbers agree.
Ambient temperature matters twice over. MAB-1 gives a typical qualified installation range of 14 °F to 113 °F, which is −10 °C to 45 °C, while noting that individual manufacturers publish their own limits in their technical specifications. The second half is easier to forget: let the control box acclimatise to jobsite conditions for a minimum of 15 minutes before starting, so that the temperature it compensates for is the temperature at the trench rather than the temperature inside the van. When you are checking what a supplier ships, the qualified range belongs in the technical file alongside the HDPE pipe fittings themselves, not in a verbal answer.
Cooling time: the step that gets skipped
Cooling is not waiting around. When current is applied, the melt pool expands and deepens at the pipe and fitting interface, and internal pressure builds because the cold zone contains it. After the heating phase the melt pool re-solidifies and the two materials co-crystallise. MAB-1 describes the cooling phase as the controlled environment in which that solidification takes place, and any movement or external stress applied during it produces a compromised joint.
MAB-1 also names the specific misjudgement that causes it. Crews assume that a fitting cool enough to touch is cool enough to unclamp or pressure test, and the outside of a coupling reaches hand temperature long before the interface has regained its strength.
| Nominal size (coupling size, or saddle outlet size) | Coupling (minutes) | Saddle by outlet size (minutes) |
|---|---|---|
| 3/4-2 in | 30 | 30 |
| 3-4 in | 45 | 30 |
| 6-8 in | 45 | 60 |
| 10-12 in | 60 | 60 |
Source: PPI MAB-1, third edition (November 2025), Tables X-a and X-b. Values transcribed, not interpolated.
The published figures are deliberately conservative: MAB-1 uses the most conservative value supplied by the fitting manufacturers it lists. For couplings at a pressure class up to 250 psi, that is 30 minutes from 3/4 in to 2 in, 45 minutes from 3 in to 8 in, and 60 minutes at 10 in and 12 in. Saddles are banded by outlet size and behave differently in the middle of the range: 30 minutes up to a 4 in outlet, then straight to 60 minutes from a 6 in outlet upward.
That gap is a shift-planning number rather than a technical footnote. A 6 in outlet saddle ties up the crew and the clamps for a full hour where a 6 in coupling releases them after 45 minutes.
Six things must not happen until that time has elapsed: removing the clamps, moving the pipe, backfilling, pressure testing, tapping, and putting the fitting into service. Under EN practice the governing number is not a table at all. WIS simply requires the joint retained in the clamps for the correct cooling time stated on the fitting, and MAB-1 confirms cooling time is one of the parameters a barcode can carry into the control box. That is the answer to the question buyers keep asking about metric cooling tables: the fitting carries its own.
Tapping tees add two more waits. WIS requires a two-minute hydraulic pressure test before tapping, at 1.5 times the nominal pressure rating of the pipe or the fitting, whichever is lower. It then requires at least 10 minutes after the cooling cycle and a successful visual inspection before the saddle’s built-in cutter touches the main.
Traceability: what the control box records
“Full traceability” appears in almost every tender document and is almost never defined in one. WIS defines it, and the definition is short enough to paste into a purchase order.
Control boxes shall comply with BS ISO 12176-2 and shall have data retrieval so that jointing and site practice can be traced. The electronic records from the control box data-logging function, together with the jointing quality evaluation, are recorded and delivered to the client with the site records, in a format that provides full traceability, identification and location of each fitting installed. Location is the word that does the work. A log of every cycle with no map of where each one sits is a spreadsheet, not a record.
MAB-1 covers the same ground from the other end, on the joint itself. The installer marks the time of day the fusion cycle ended and the time the cooling period expires. Where the pipeline owner requires it, the marking also carries the installer name, the date, the operator identification number, the fusion ID card number, the contractor name, the fusion number displayed on the control box, and the fusion machine identification number. Ask for that list by name and you get it. Ask for “records” and you get dates.
Competence belongs in the same file. WIS requires operators trained under a formal programme, assessed for competence before they do the work and reassessed periodically afterwards; in Europe, welder qualification for thermoplastic assemblies is covered by BS EN 13067:2020. MAB-1 then goes a step further than most specifications, and it is the step worth quoting at a contractor. Any operator who performs or inspects electrofusion joints on PE pipe should complete an annual training programme. The written test has a pass mark of 100%, and the practical requires a minimum of two joints. The inspector needs the ticket too.
The faults inspectors look for, and which force a cut-out
Acceptance happens at the trench, on evidence anyone can see, and the list is shorter than the procedure that produced it. Below is what each visible sign means and what the two documents require you to do about it.
| What you can see | What it means | Verdict | Clause |
|---|---|---|---|
| Marker witness lines still visible after peeling | Part of the fusion surface was never peeled | Do not fuse; peel again | MAB-1 §V |
| Gouge deeper than 10% of wall thickness | Pipe pressure rating no longer intact | Cut out and replace that pipe section | MAB-1 §V |
| One or both melt indicators have not risen | The melt pool did not build the pressure it should | Cut out and remake | WIS 6.1.6 d |
| Melt exuded beyond the ends of the fitting | Box malfunction or excessive misalignment; voids likely | Cut out and remake | WIS 6.1.6 e, 6.1.5 note 3 |
| Insertion marks on the pipe have moved | The pipe shifted during the cycle; restraint failed | Cut out and remake | WIS 6.1.6 b |
| Box faulted, input power was not interrupted | The fitting failed for a process reason | Remove or abandon the fitting | MAB-1 FAQ I |
| Box stopped because input power was lost | Recoverable under one regime, not the other | Re-fuse under MAB-1; forbidden under WIS | MAB-1 FAQ I; WIS 6.1.6 f |
Source: PPI MAB-1, third edition (November 2025); WIS 4-32-08 Issue 4 (June 2016). Clause numbering as published in each document.
A risen melt indicator is a required sign and not a certificate. The same joint still has to clear the insertion marks, the exudation check and the control-box log before anyone signs for it, and WIS lists all of those as separate checks in the same clause. Reading the printout alone tells you the cycle completed, which is a different question from whether the surfaces under the fitting were clean.
That distinction is where the money is. MAB-1’s own accounting puts contamination and poor pipe preparation, geometry, alignment errors and clamp removal before cooling at more than 95% of all fusion failures. Its contamination list is entirely mundane: inadequate peeling, dirt, mud, dust, grease, oils, moisture, hands carrying body oil or sunscreen, unsuitable wiping fluids and unclean rags. An inspection regime built only around downloading fusion logs is auditing what is left, which MAB-1 puts at under 5%.
Where the two regimes disagree
On the physics they agree. On six practical points they do not, and the gaps are not cosmetic: one document allows a scrape 0.007 in deep and the other measures the same job in millimetres, while one permits a second fusion cycle and the other bans it outright. A specification naming neither leaves all six to whoever happens to be holding the scraper.
| Requirement | MAB-1, 3rd ed. 2025 | WIS 4-32-08, Issue 4 | What to write in your spec |
|---|---|---|---|
| Second fusion cycle | Only after input power interruption | Prohibited on any fitting, no exception | Name one document; the stricter rule is easier to audit |
| Scrape depth | Min 0.007 in; max 0.014 to 0.027 in by size | 0.2 to 0.4 mm, continuous strip of swarf | One unit and one document, never both |
| Hand scrapers | Not recommended on any joint | Allowed on saddles where a rotary will not fit | Saddles only, with a sharp-edge condition |
| Cleaning fluid | 90% or greater isopropyl alcohol | 90% isopropanol to 10% water, pre-impregnated wipe | Specify sealed wipes, not bottles and rags |
| Cooling time source | Published table by size and fitting type | The time stated on the fitting itself | Require the marking, and a table in the technical file |
| Saddles on barrier pipe | Not addressed | Electrofusion not permitted; approved mechanical instead | Ask the pipe maker before specifying any saddle |
Source: PPI MAB-1, third edition (November 2025); WIS 4-32-08 Issue 4 (June 2016). The right-hand column is drafting guidance, not a quotation from either document.
The first row is the one worth arguing about. MAB-1 allows a fitting to be re-fused after an input power interruption, provided it stays clamped, cools for the full cooling time, is reconnected, and is then re-fused for the entire fitting fusion time. WIS states that under no circumstances shall an attempt be made to carry out a second fusion cycle on any fitting. Both documents were written by serious people looking at the same physics. If your specification names neither, a UK-trained crew and a US-trained crew will do different things with the same faulted fitting on the same day, and only one of those crews will mention it.
A note on how the standards on this page are used, because it matters for anything you copy out of it. MAB-1 and WIS 4-32-08 are published in full and every figure above is quoted from their own text. The five standards named alongside them — ISO 13954, ISO 13955, ASTM F1290, EN 13067 and EN 12201-3 — sit behind paywalls and are cited here by number, title and current edition only. Nothing on this page is quoted from inside any of the five.
When visual acceptance is not enough, the destructive tests are named and current. ISO 13954 covers the peel decohesion test for PE electrofusion assemblies of 90 mm nominal outside diameter and above, and its second edition was published in November 2025, replacing a text that had stood since 1997. ISO 13955 is the companion crushing decohesion test for PE electrofusion assemblies. Agree the sampling rate and the testing laboratory before the pipeline goes in, because nobody agrees them afterwards. If you are still choosing between joining methods rather than auditing one, the trade-offs sit in our comparison of HDPE pipe jointing methods.
What to ask a fittings supplier, and where we stop
Every procedure above assumes the fitting turns up carrying its own information. When it does not, the crew improvises, and improvisation is what the fault table is made of. Five questions settle it at the quotation stage.
- What is the fitting marked to? ASTM F1055 in the North American chain, EN 12201-3:2024 in the European chain. Ask for a photograph of the marking before the order rather than after it.
- Does every fitting carry a barcode and the printed 24-digit fallback? A crew with a damaged label and no printed code has no legitimate way to proceed.
- What are the written cooling times and the qualified ambient range? MAB-1’s table is generic and conservative; the manufacturer’s own figures are the ones that govern, so they belong in the technical file.
- Which pipe is the fitting qualified against? MAB-1 lists compatibility by resin designation and gives a typical SDR 9 to 17 window, then refers anything outside it back to the fitting manufacturer. Check the answer against the PE80, PE100 and PE100-RC grade you actually bought, and note that WIS forbids electrofusion saddles on barrier pipe outright.
- What SDR range is it qualified for? Get it in writing next to the SDR and wall thickness schedule you are buying against, not as a verbal assurance.
Bekaatherm manufactures HDPE pipe and fittings in Türkiye to ISO 4427, EN 12201 and DIN 8074 / 8075, across 98 items in 4 systems shipped to 118+ countries.
The commercial frame for a first shipment is fixed rather than negotiated case by case. The minimum is one 20GP mixed container (pipe + fittings + valves), or 500 kg per size and colour. Lead time on regular in-production sizes is 15–25 days. Standard samples free (up to 3 items), freight collect. Inquiries get a 24-hour response. Product carries a 50-year warranty against material and manufacturing defects. Price is on request, and a quotation states the FOB unit price, the container loading plan and the certification documents rather than a bare number.
What we check on our side, and where we stop
Being straight about the boundary is more useful than a promise. What a quotation can pin down in writing is the standard the fitting is made and marked to, which sizes and SDR classes are in production, and what certification documents travel with the shipment.
Where we stop is the trench. No manufacturer can certify a joint made 4,000 km away on pipe it did not scrape, at an ambient temperature it did not measure, with a control box it does not own. That certificate comes from the installer’s fusion log and the inspector’s four visual checks, which is why this page spends most of its length on those two things rather than on the product.
For importers, distributors and project contractors specifying HDPE fittings by the container rather than by the piece, and for specifiers who need the marking and SDR qualification confirmed in writing before a tender closes.
The HDPE range covers couplings, saddle clamps, threaded transitions, compression fittings and valves. Ask for the marking, the qualified SDR range and the certification documents by name and they come back in the quotation; a mixed trial container is one 20GP.
Conclusion
Decide which document governs before the first joint, and write it into the specification by name and edition: MAB-1 third edition 2025, or WIS 4-32-08 Issue 4. Then require three things from the contractor. Marker witness lines on every peeled surface, sealed 90% isopropanol wipes on the truck, and the control-box logs delivered with the location of each fitting installed.
On the day, the inspector needs four looks and one printout: indicators risen, no melt past the fitting ends, insertion marks unmoved, clamps still on until the published cooling time has run, and a clean cycle log. Anything failing the first three gets cut out, whatever the log says.
And put the re-fusion rule in writing. It is the one question where two competent procedures give opposite answers, and it is always asked at the worst possible moment.
Frequently Asked Questions
What scrape depth is required for electrofusion welding?
MAB-1 requires a minimum of 0.007 in removed at every pipe size, with a maximum total peel depth of 0.014 in on 3/4 in and 1 in pipe, rising to 0.027 in on 6 to 12 in. WIS 4-32-08 requires a layer 0.2 mm to 0.4 mm thick, removed as a continuous strip of swarf.
How long must an electrofusion joint cool before pressure testing?
MAB-1 publishes 30 minutes for couplings from 3/4 in to 2 in, 45 minutes from 3 in to 8 in and 60 minutes at 10 in and 12 in, at pressure class up to 250 psi. Saddles take 30 minutes to a 4 in outlet and 60 minutes from 6 in. WIS defers to the cooling time stated on the fitting.
Can an electrofusion fitting be welded twice?
The two procedures disagree. MAB-1 permits re-fusion only when input power was interrupted, after the fitting has stayed clamped and cooled for the full cooling time, and then for the entire fusion time. WIS 4-32-08 states that under no circumstances shall a second fusion cycle be attempted on any fitting.
What do the melt indicators on an electrofusion fitting prove?
They show the melt pool built pressure. WIS requires the joint to be cut out if one or both have not risen, and equally if melt has exuded beyond the ends of the fitting. A risen indicator is a required sign, not an acceptance certificate; the insertion marks and the cycle log still have to pass.
What ambient temperature range is electrofusion qualified for?
MAB-1 gives a typical qualified installation range of 14 °F to 113 °F, which is −10 °C to 45 °C, and notes that individual manufacturers publish their own limits. The control box also needs a minimum of 15 minutes to acclimatise to jobsite conditions before the cycle starts.
What joint records should an electrofusion contractor hand over?
WIS requires control boxes to BS ISO 12176-2 with data retrieval, and the electronic logs plus the jointing quality evaluation delivered to the client with site records giving full traceability, identification and location of each fitting. MAB-1 adds the markings written on the joint itself, including operator and fusion number.